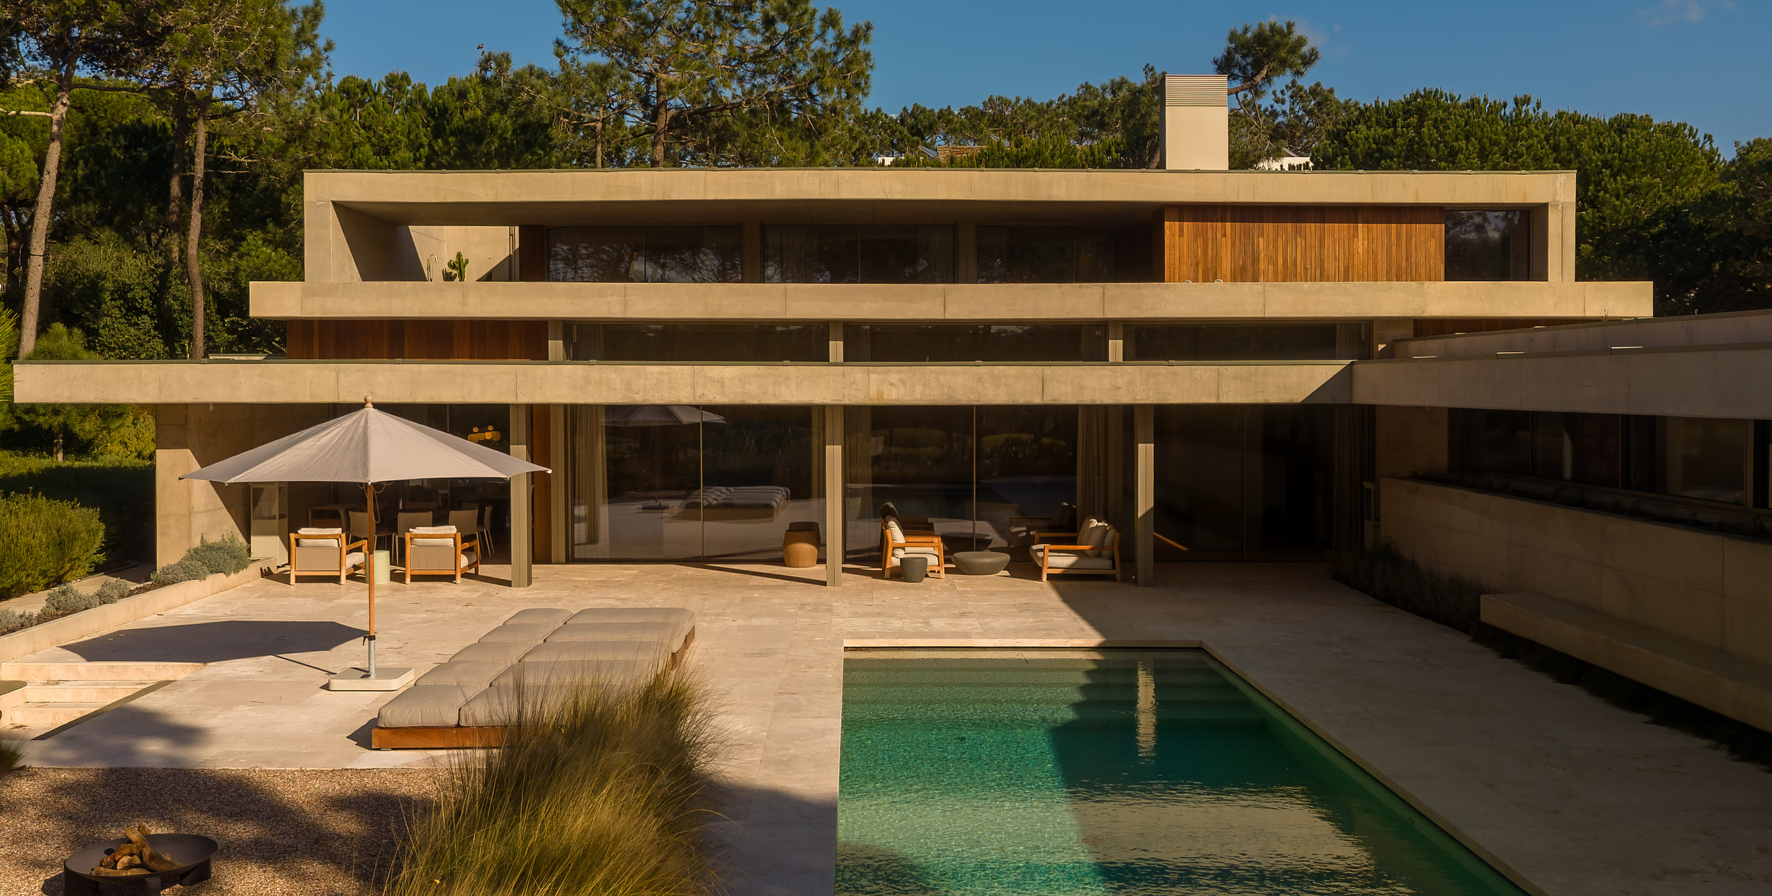
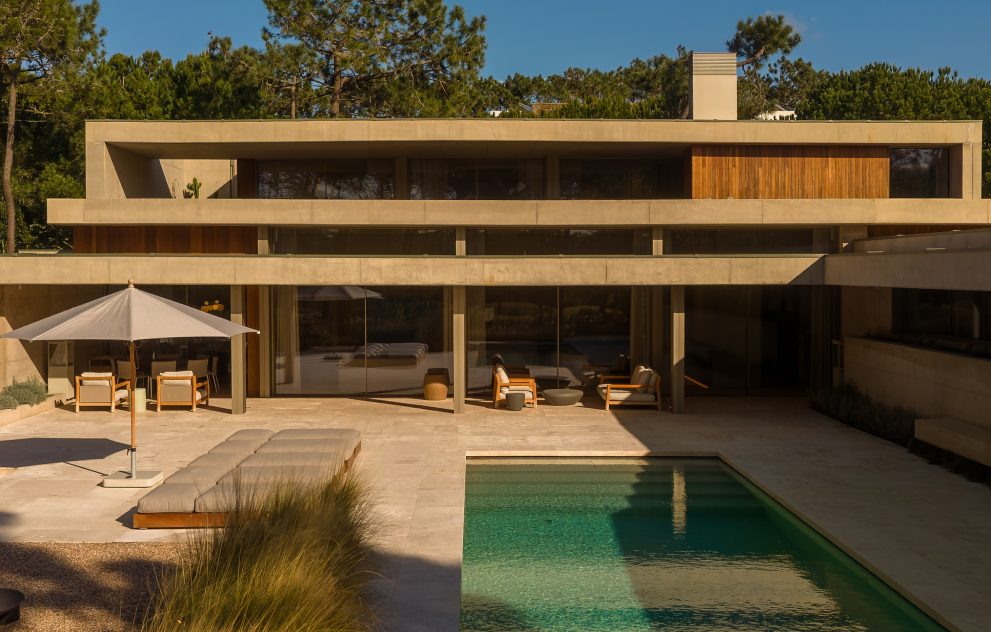
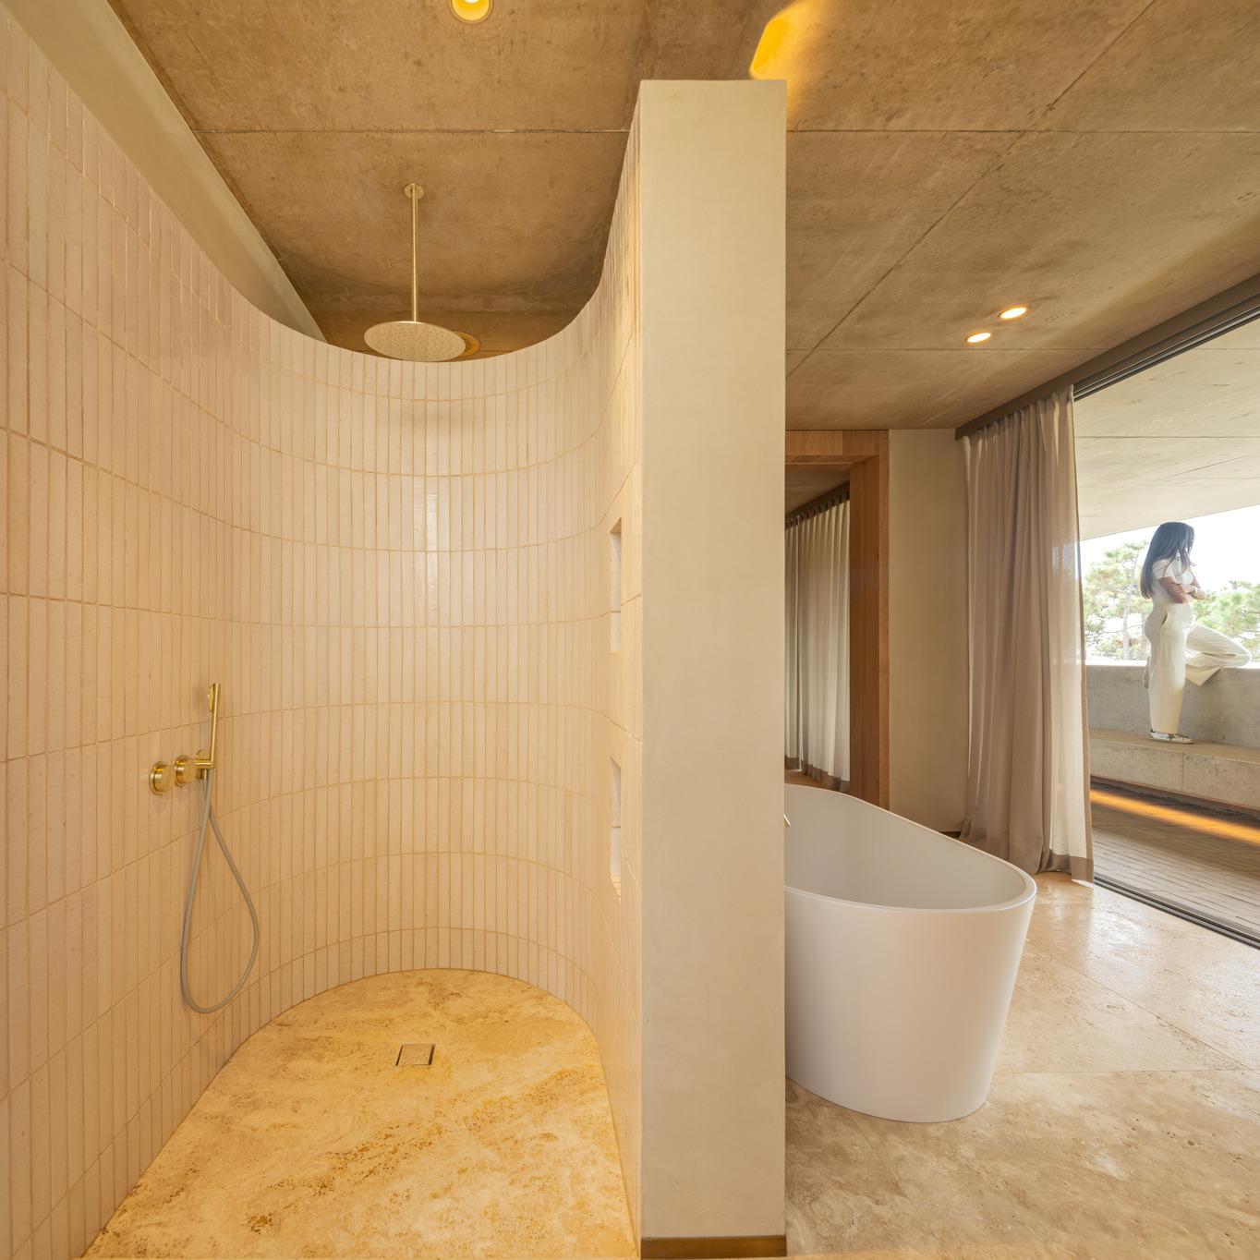
A natural material palette defines the character of the house, where exposed concrete, timber and stone are complemented by soft textures, warm finishes and carefully considered details.
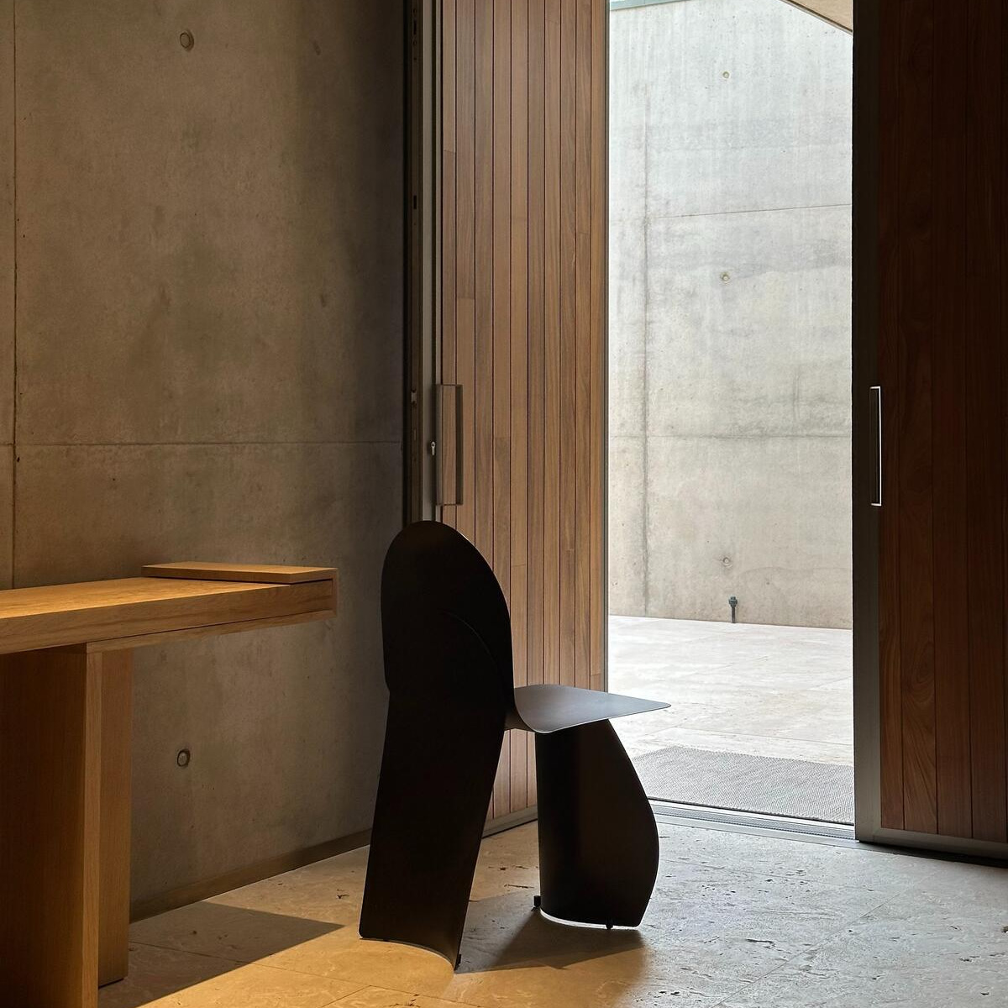
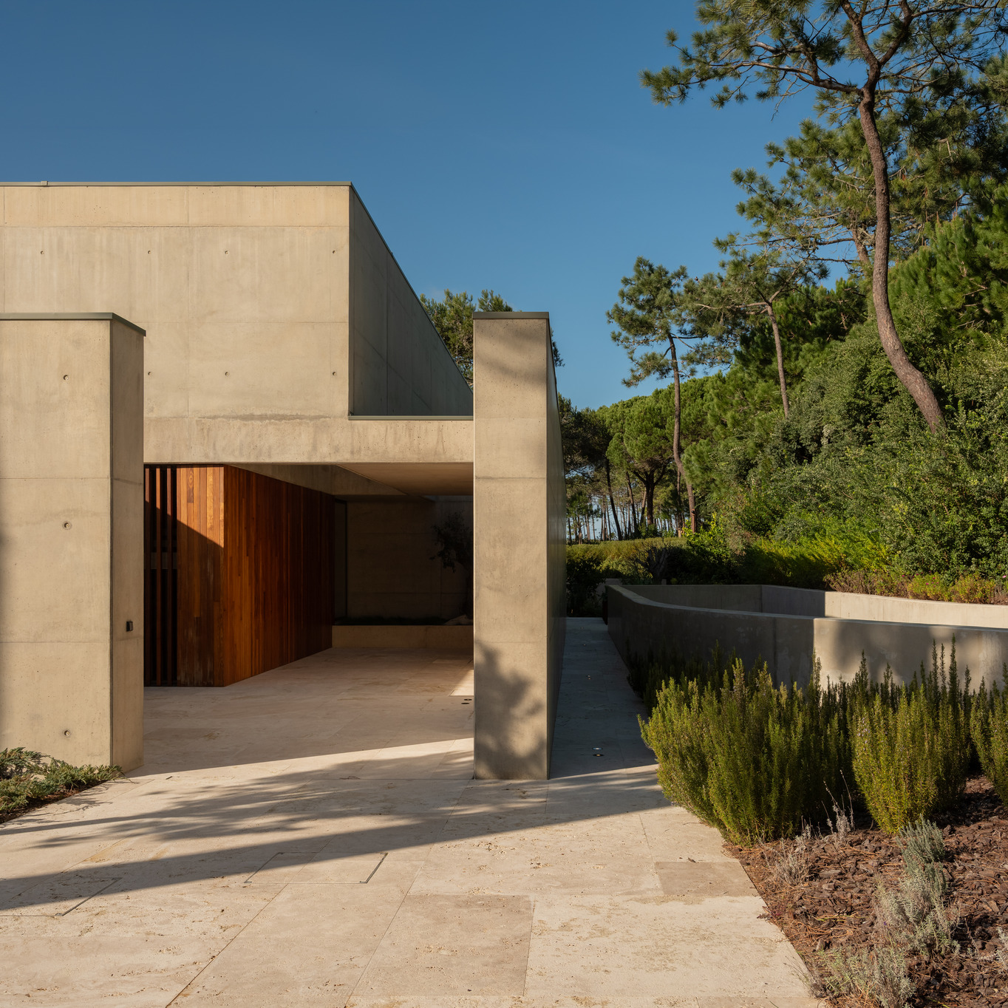
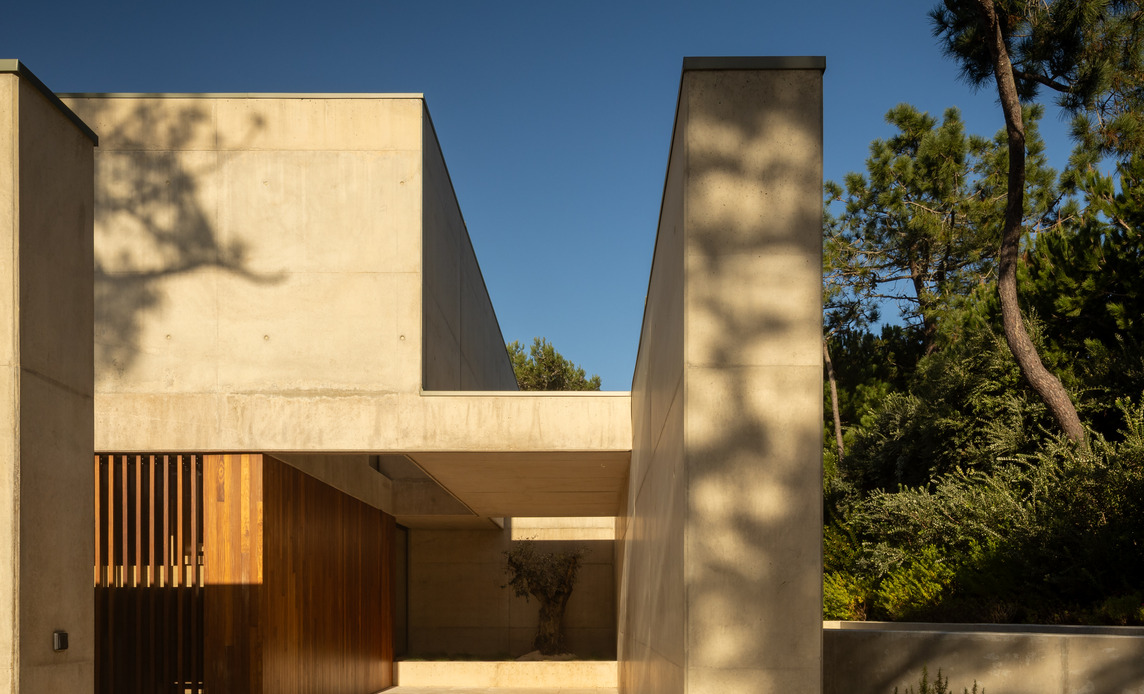
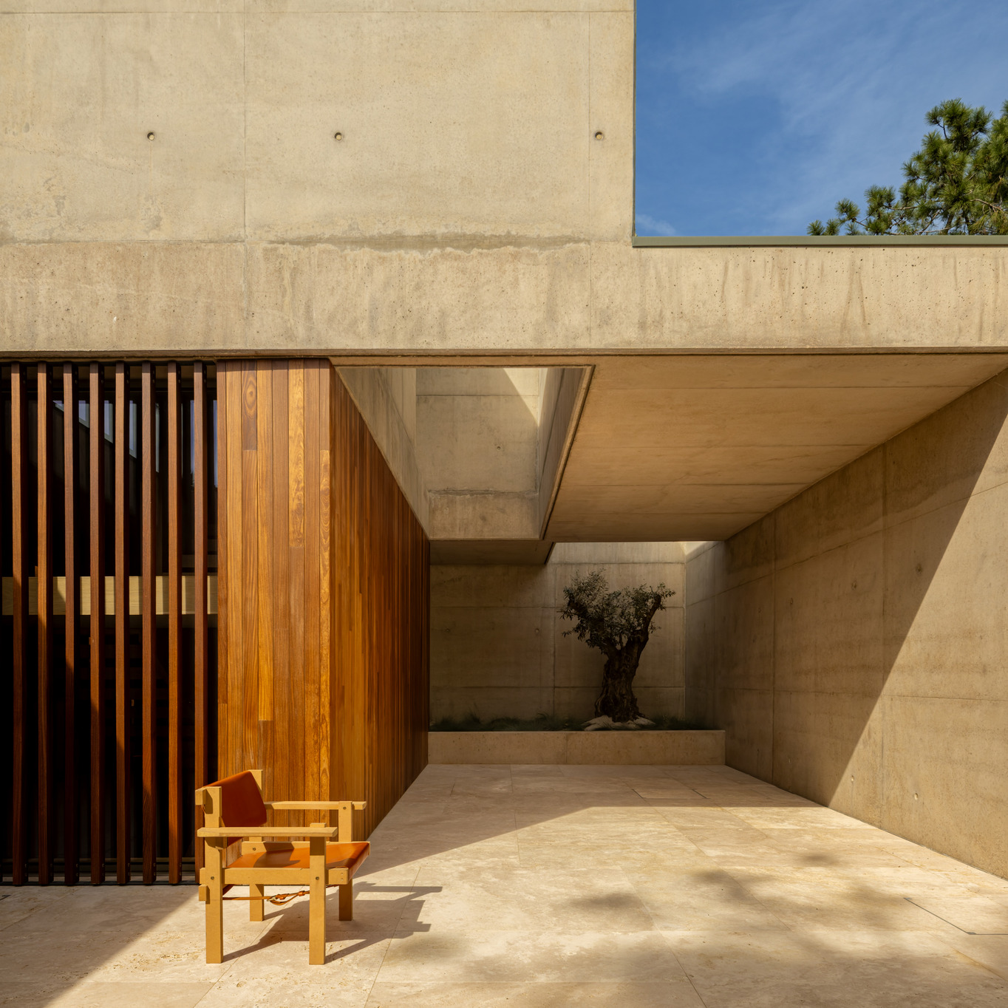
The house presents a more enclosed façade towards the street, with exposed concrete defining the entrance and providing a sense of privacy. A tall timber door opens towards the interior courtyard, introducing a warmer material contrast. At the entrance, the Plié chair, formed from three moulded steel sheets, adds a sculptural element to the simplicity of the surrounding architecture.
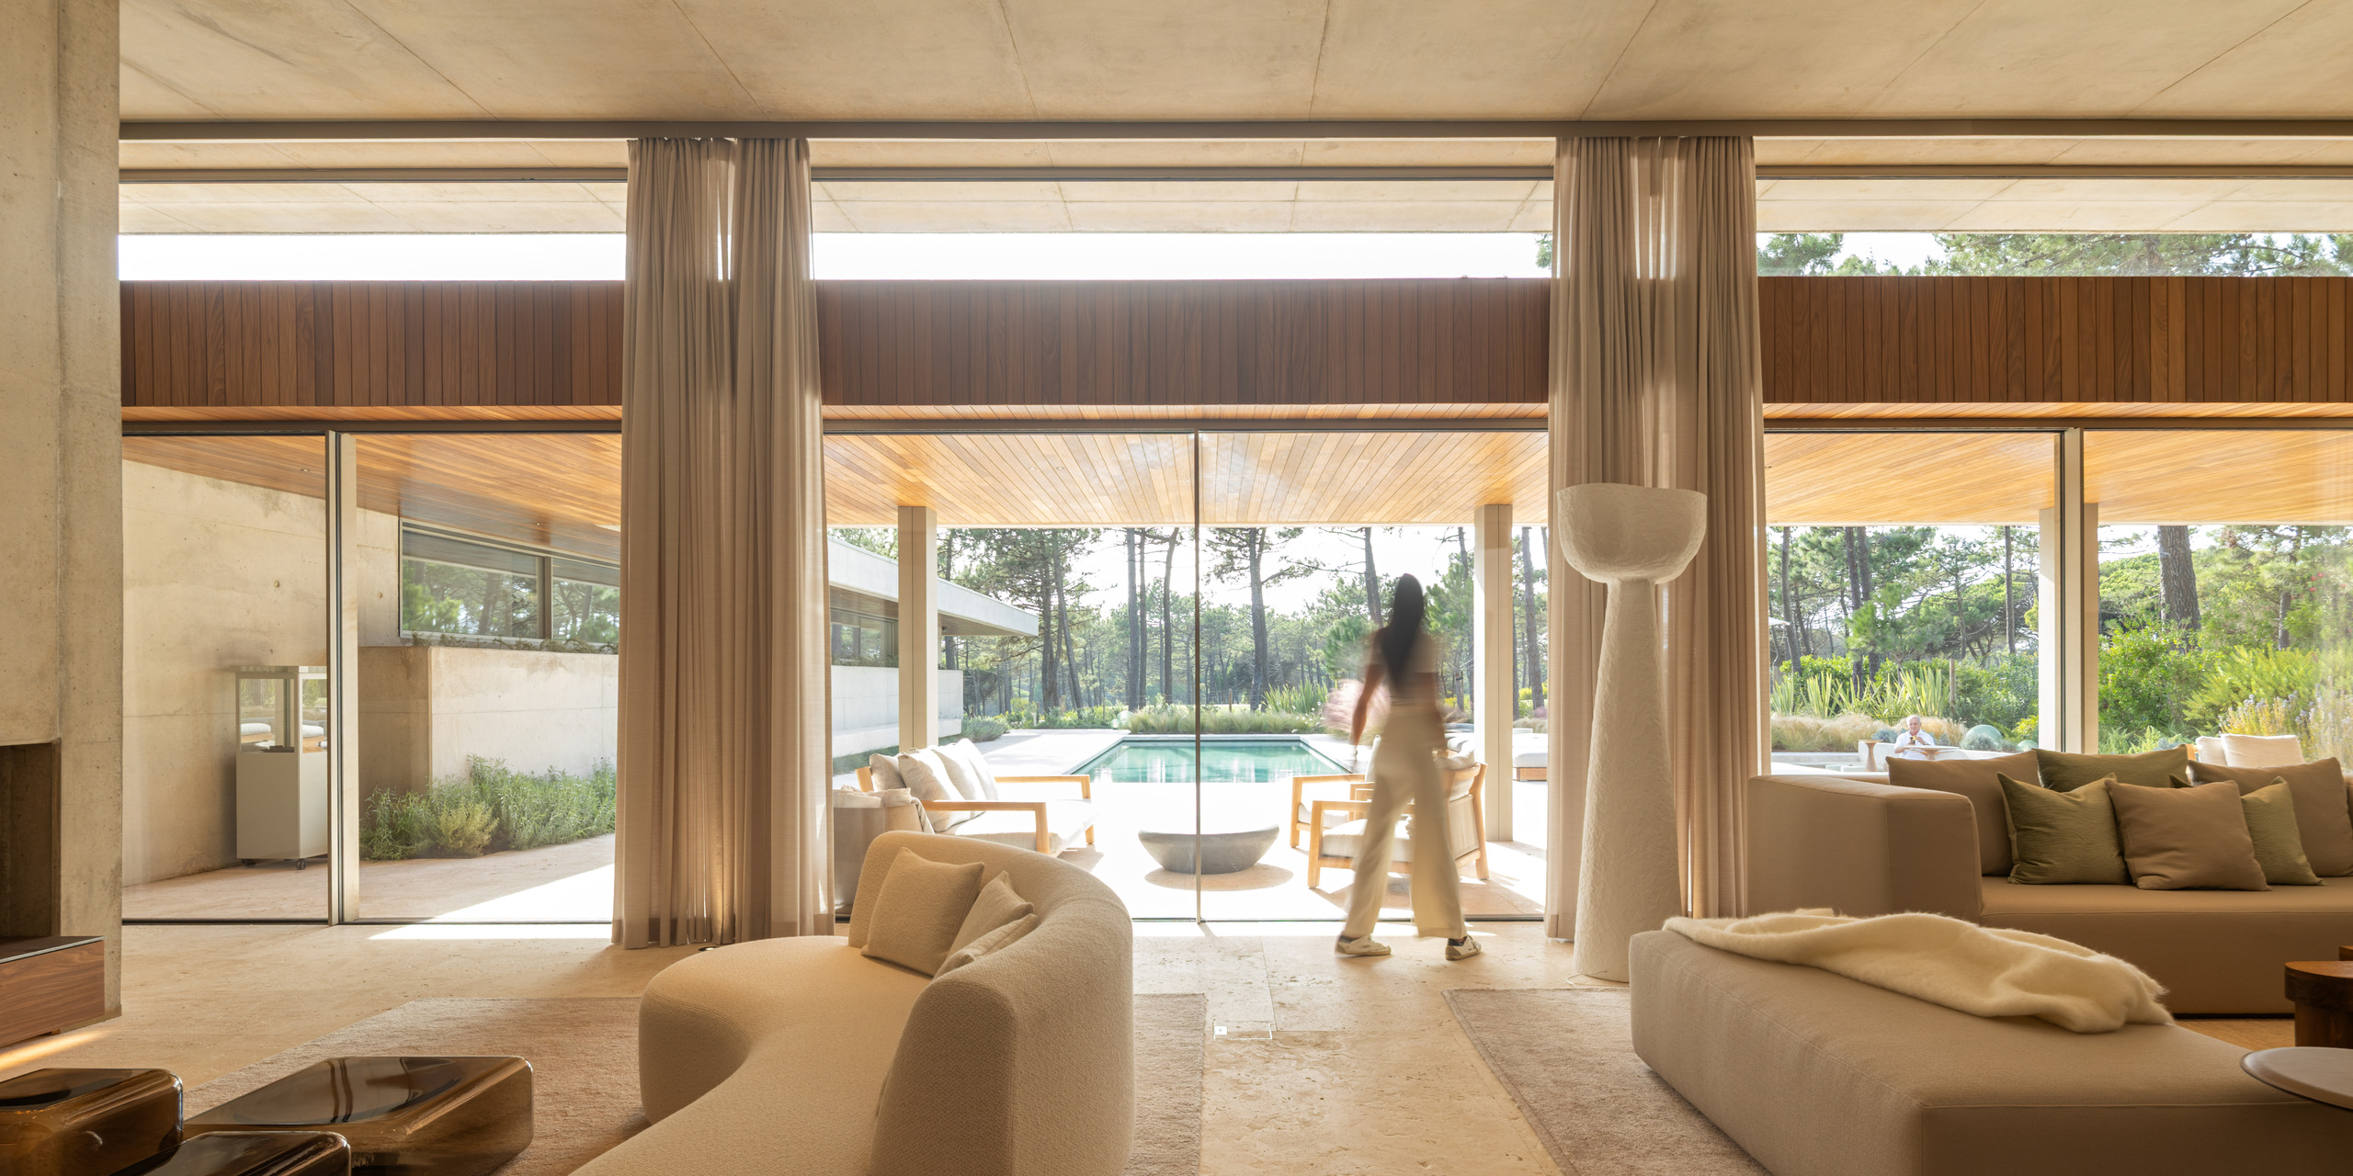
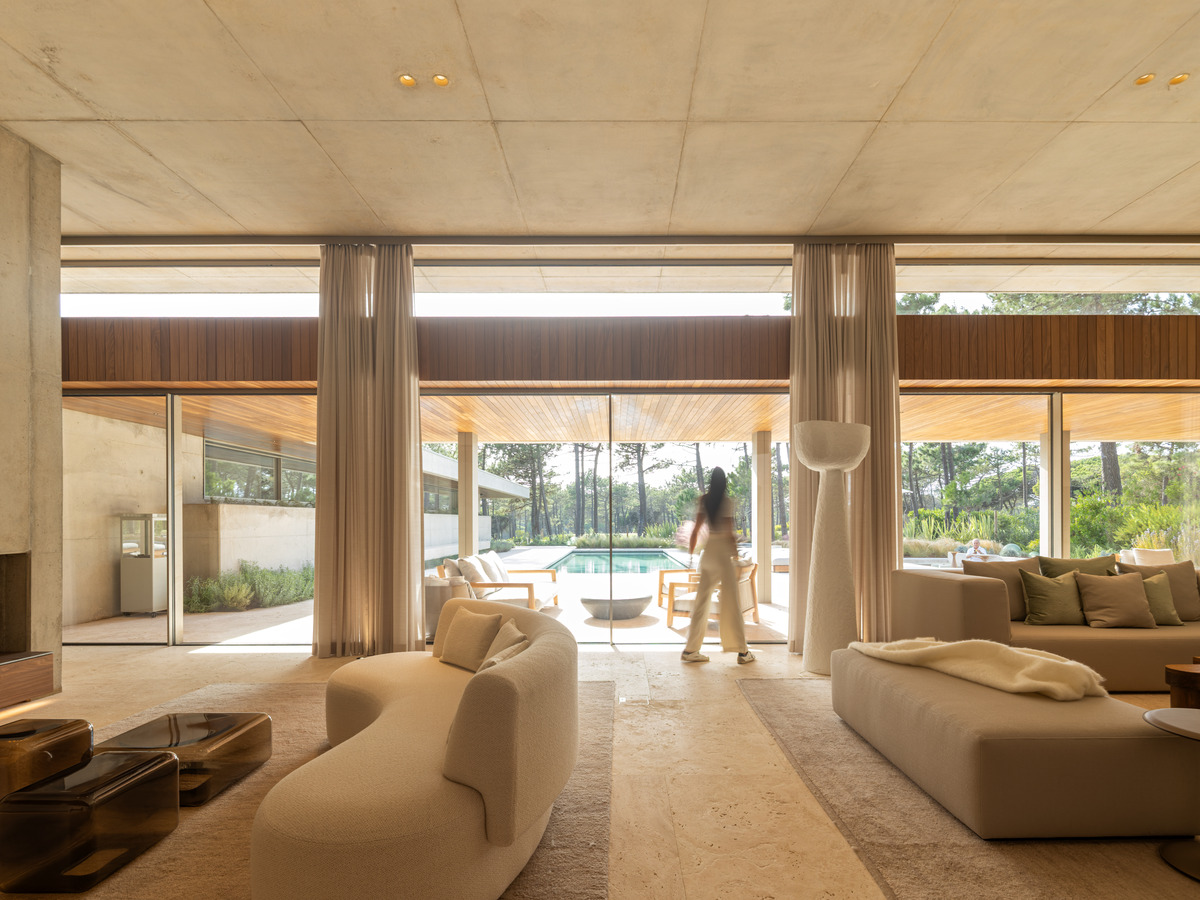
The social areas open towards the southwest garden through generous glazing and covered terraces, and the Atlantic light comes in with them. Soft forms, pale textiles and warm timber temper the weight of the concrete, from the fireplace to the kitchen, in stone and oak.
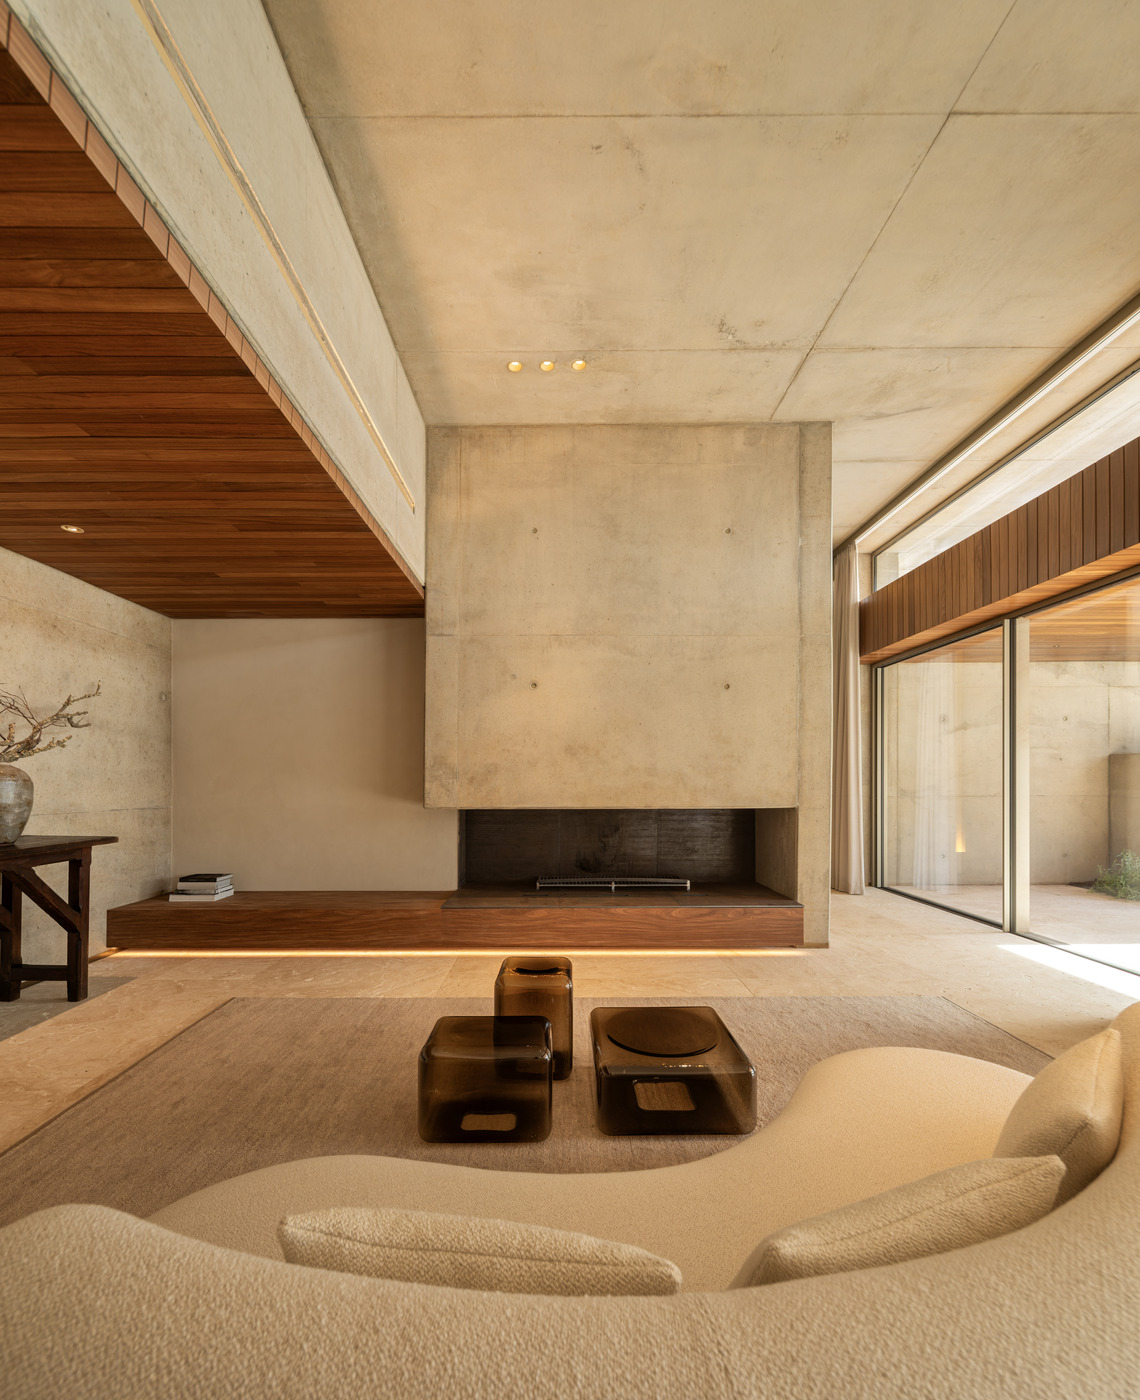
An interior shaped by its surroundings.
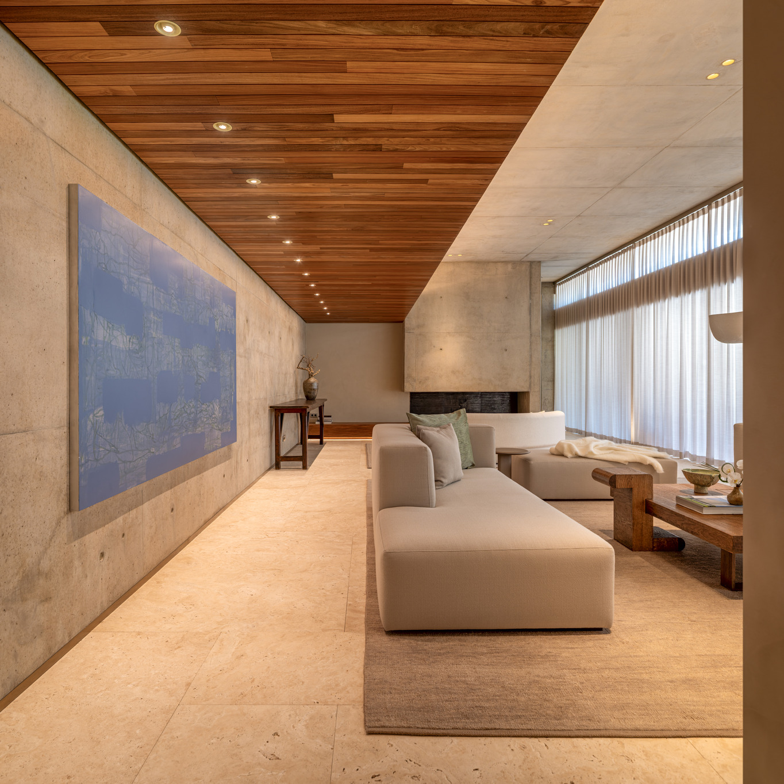
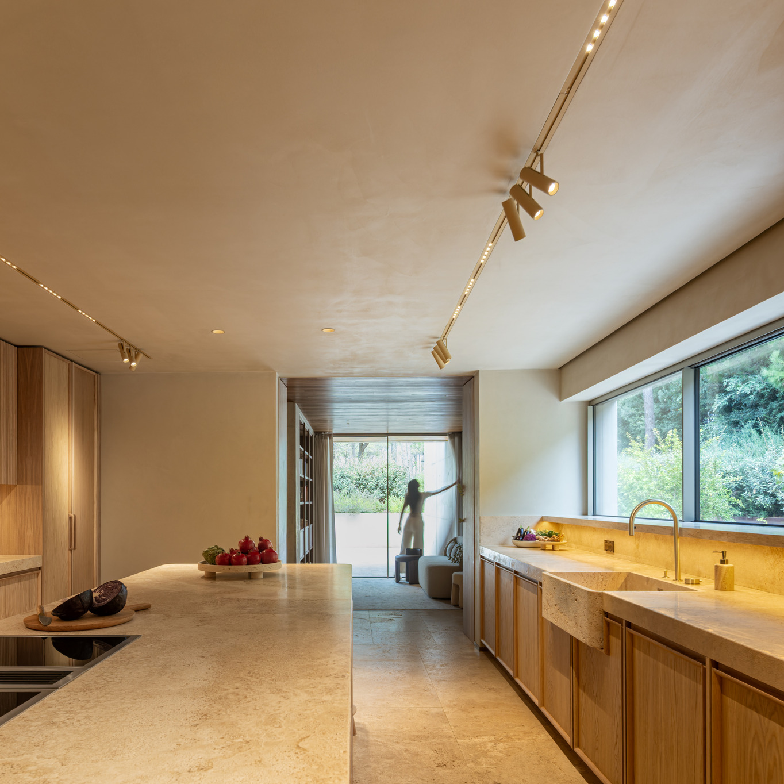
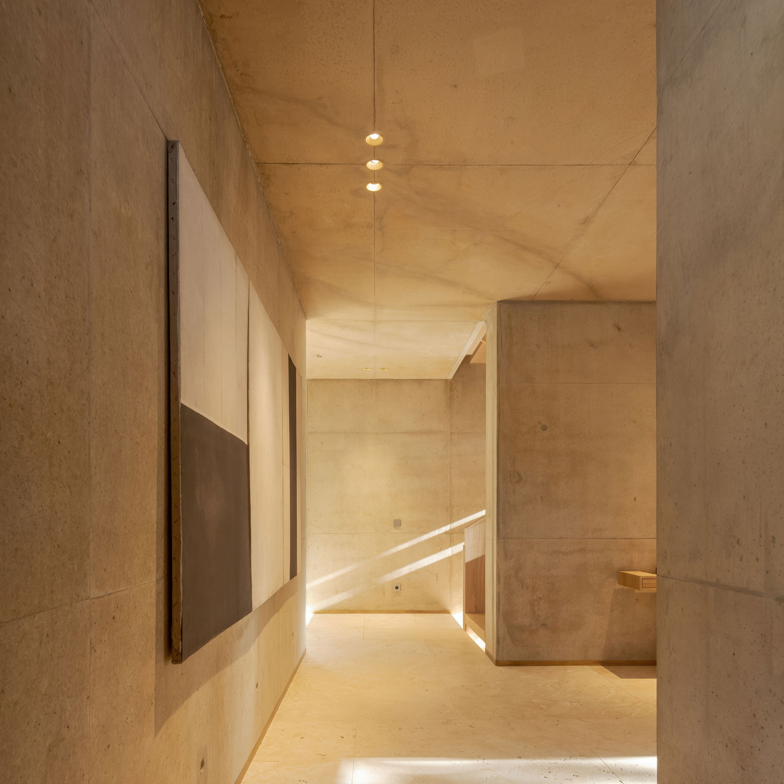
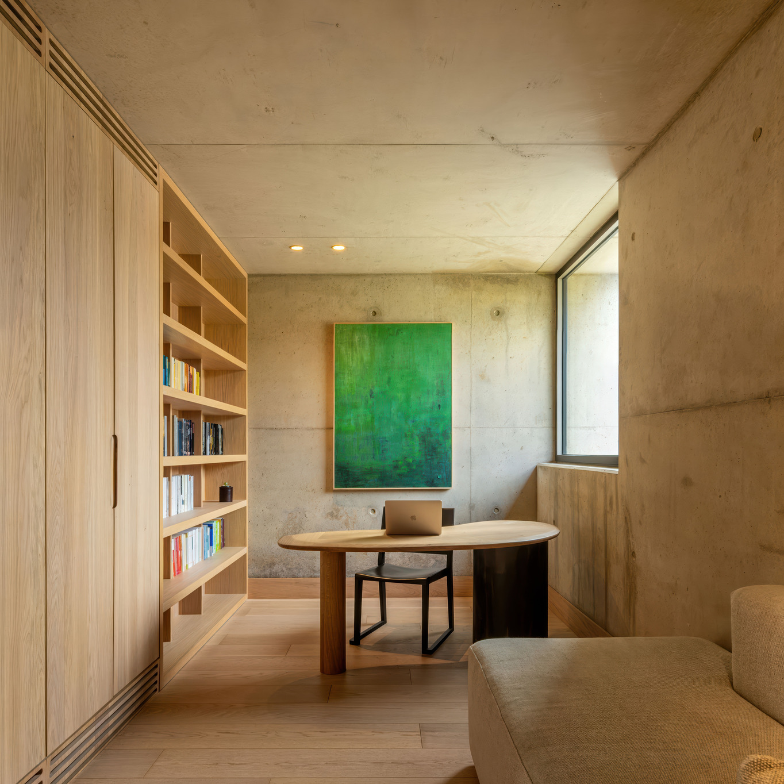
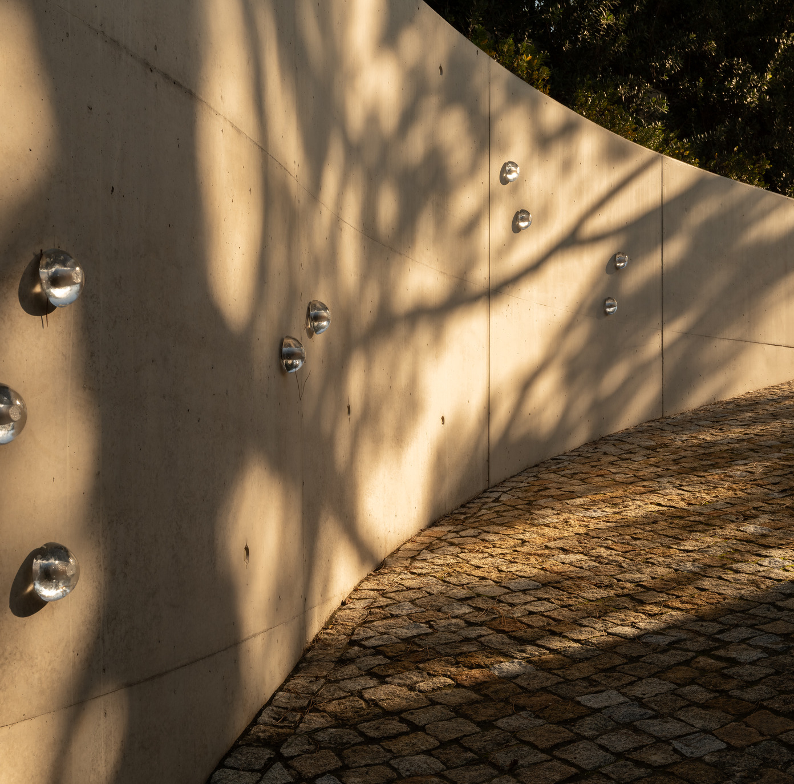
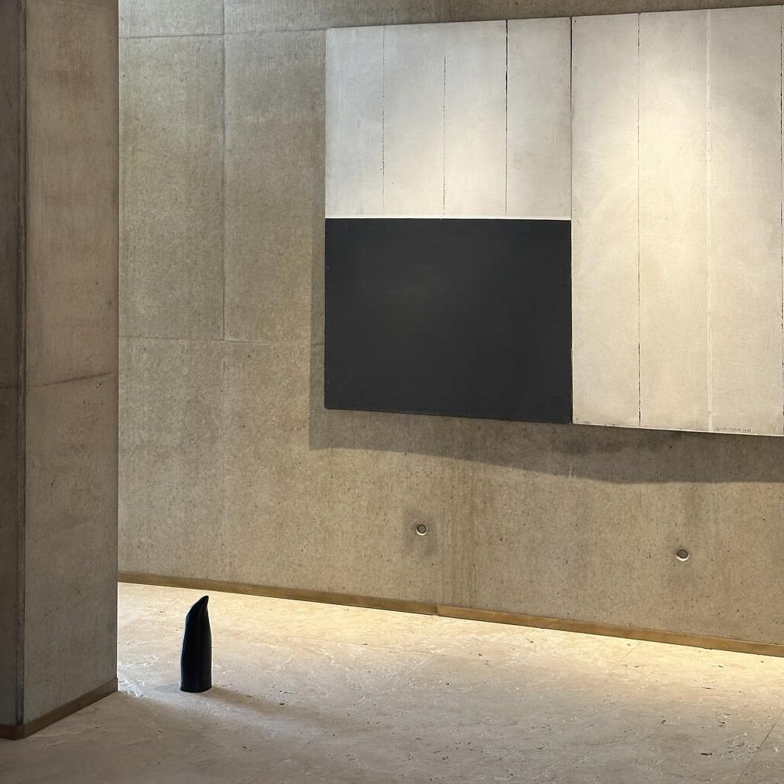
Between rooms, light does the drawing. It grazes the concrete along the corridor, settles on a single green canvas in the study and, outside, is cut by the pines on the curved walls. Timber joinery orders each space without imposing on it.
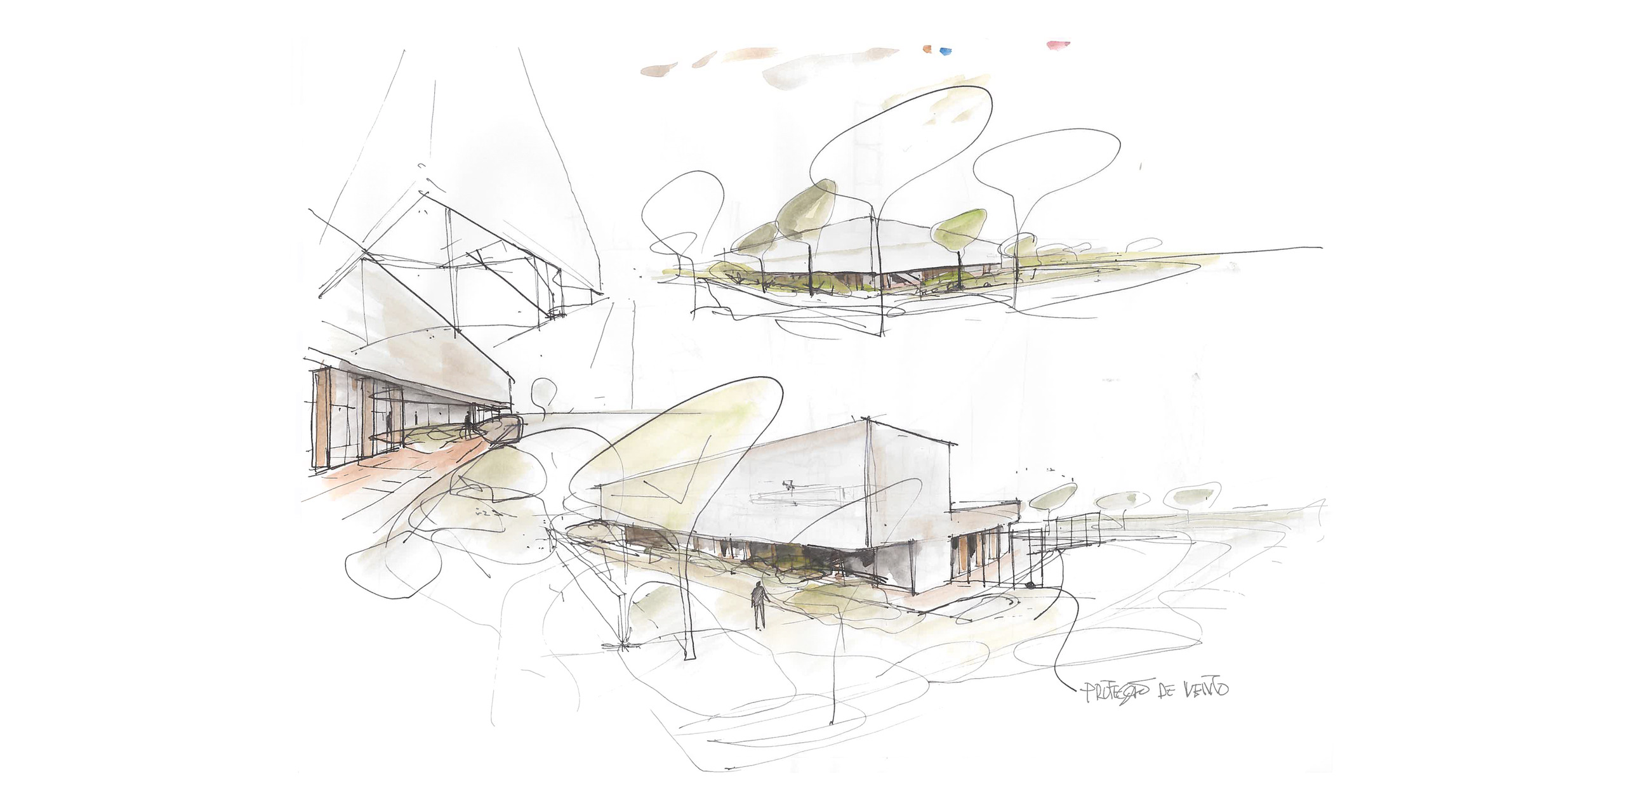
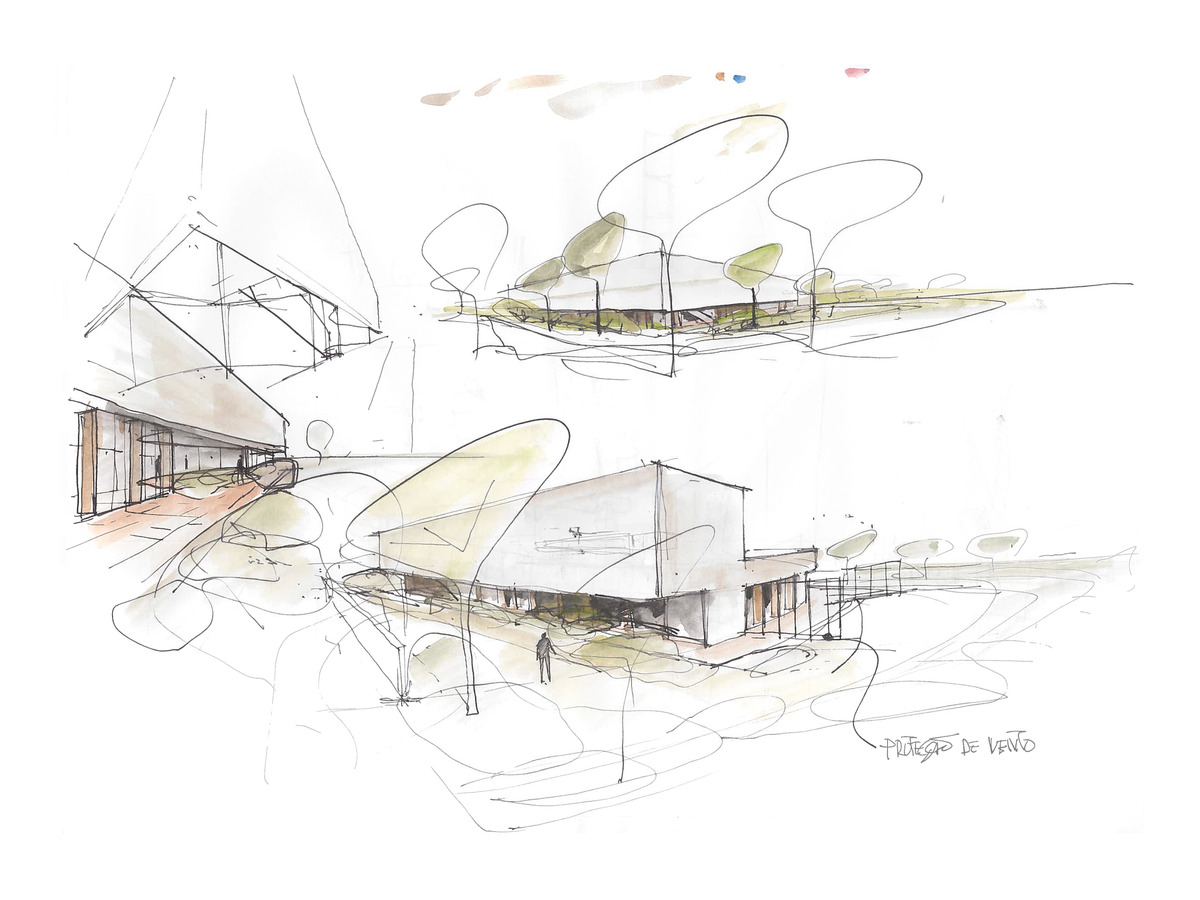
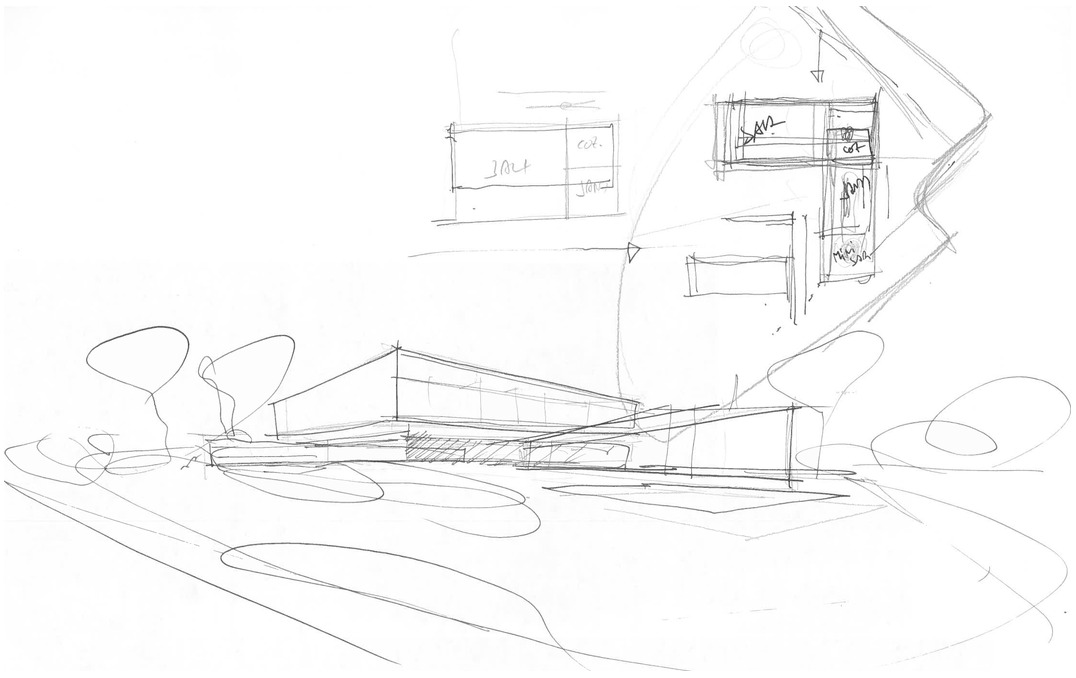
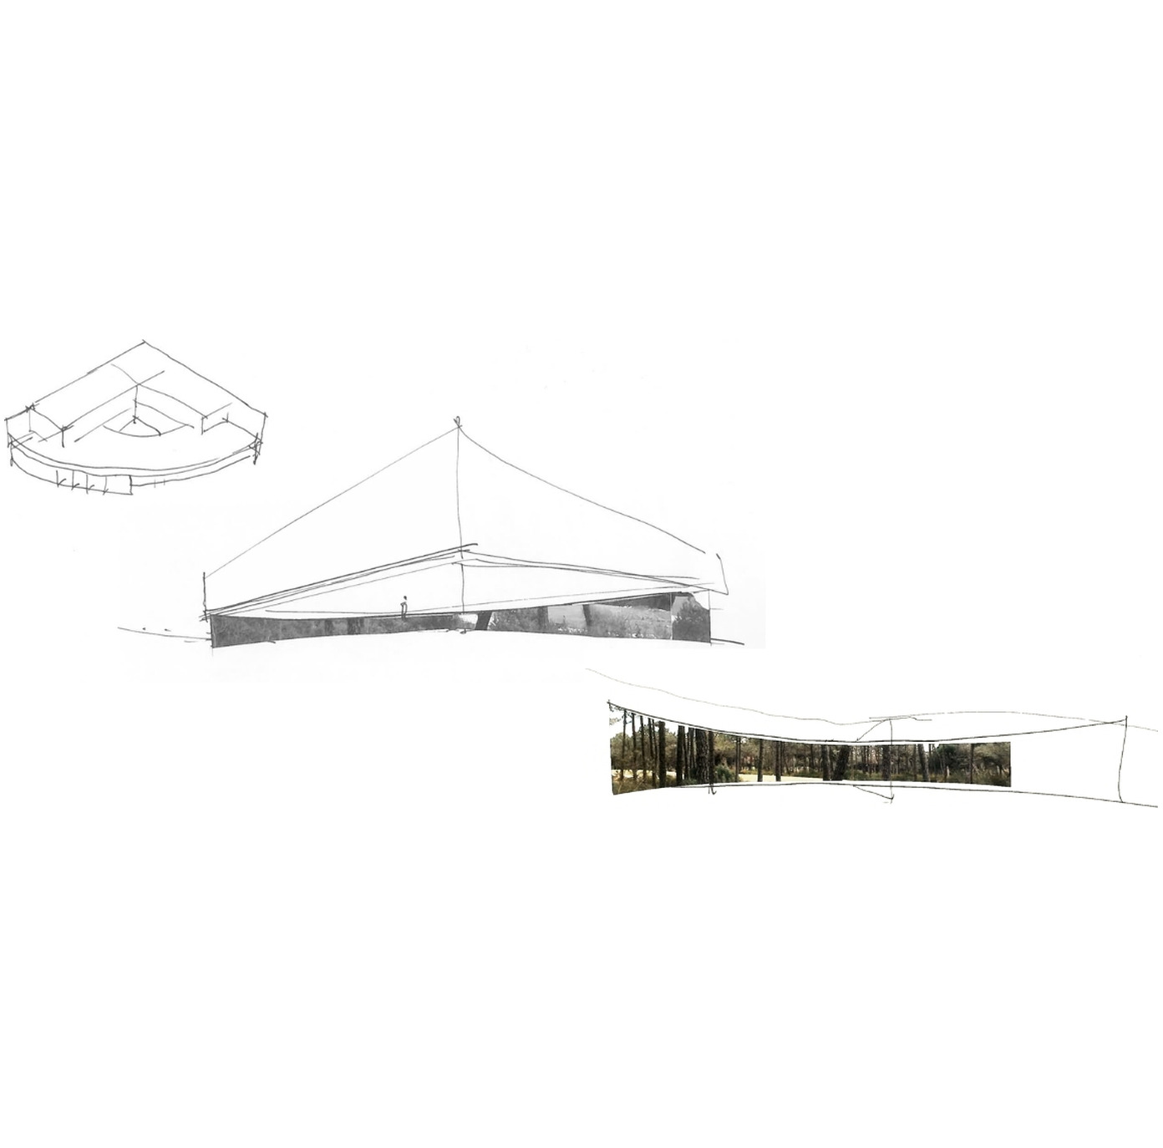
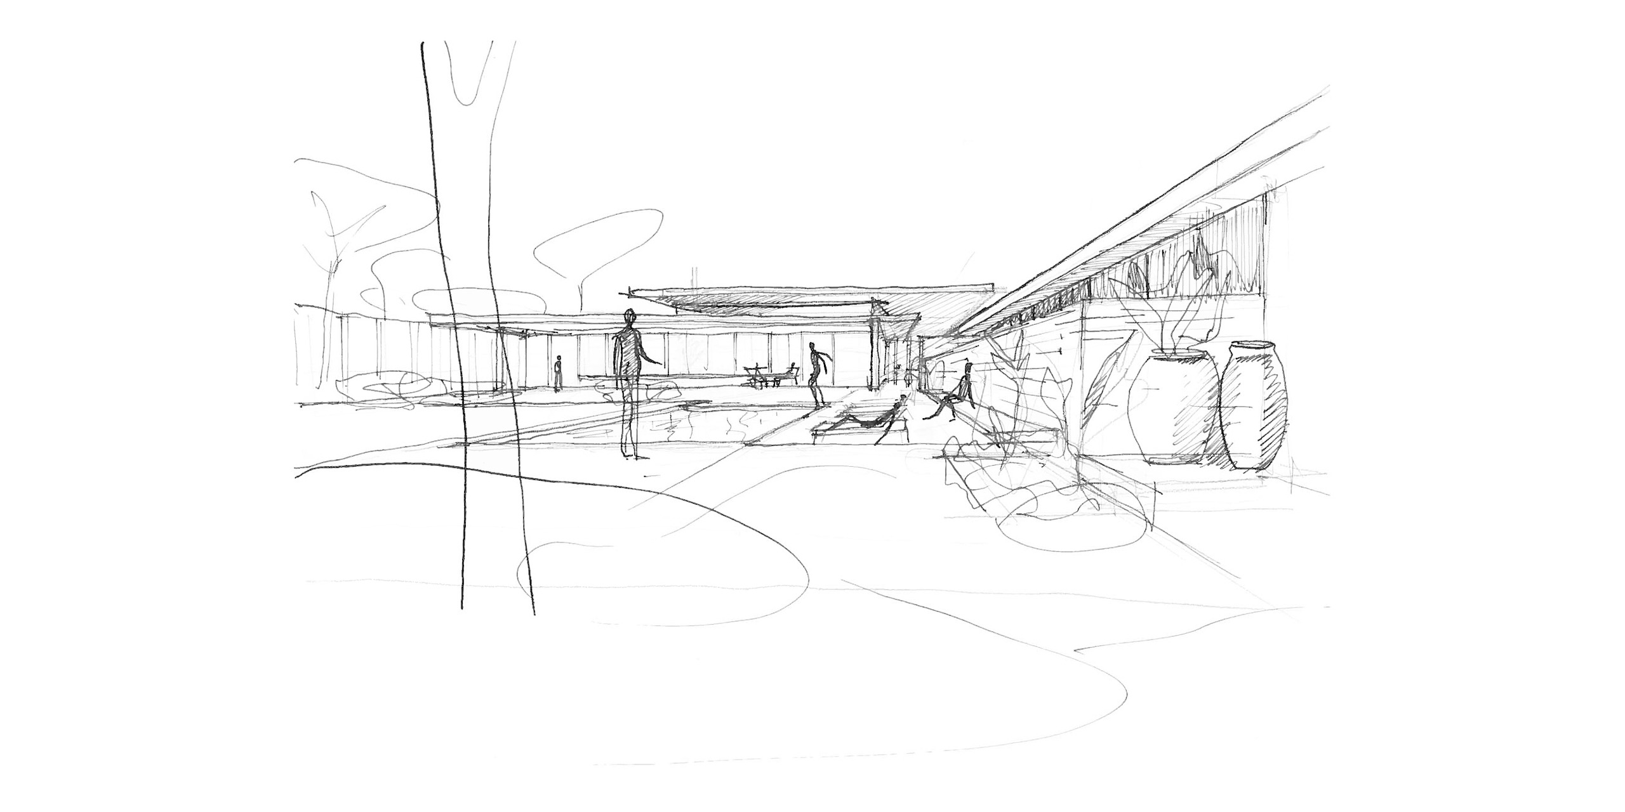
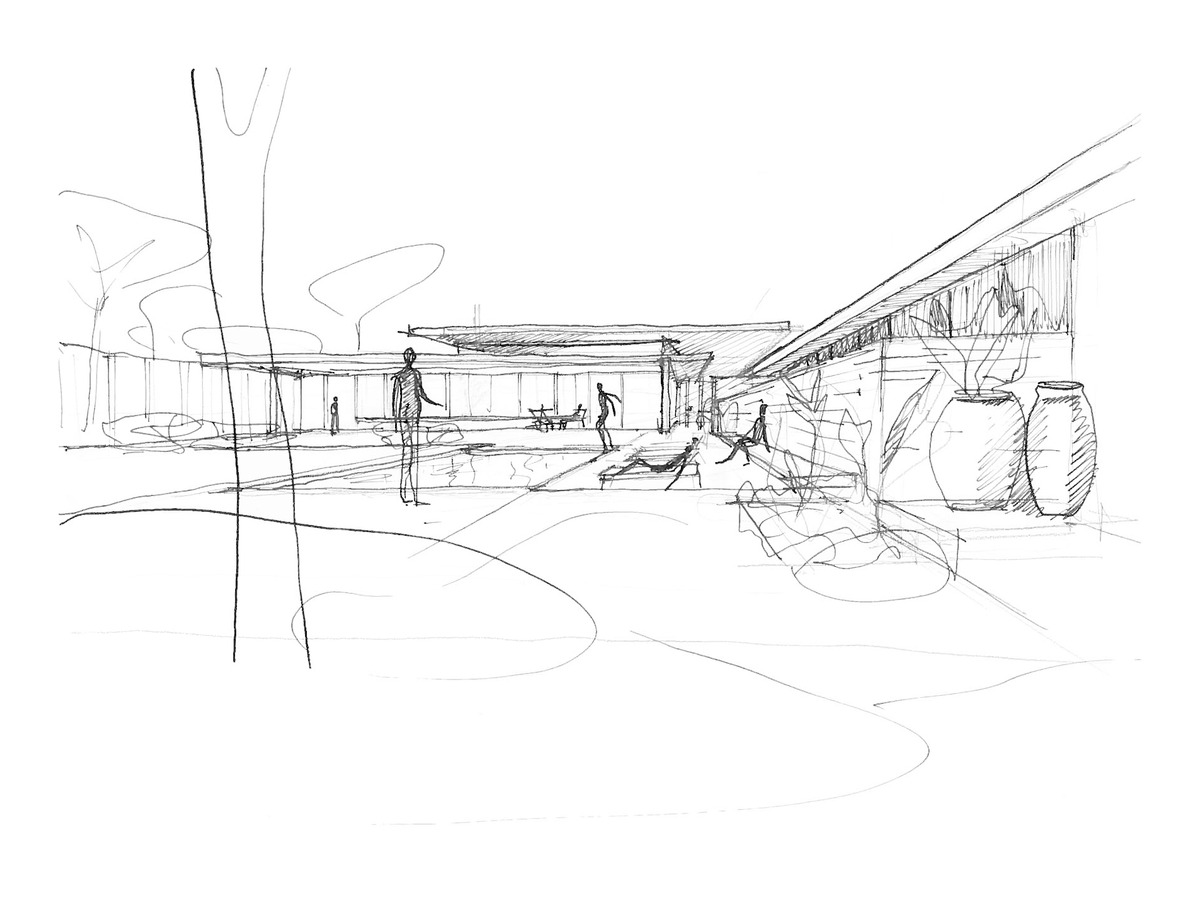
Drawing is not simply a way of representing an idea, but a way of finding it. The first sketches, from 2019, already hold the long horizontal line of the house, its courtyards and the way it settles among the pines.
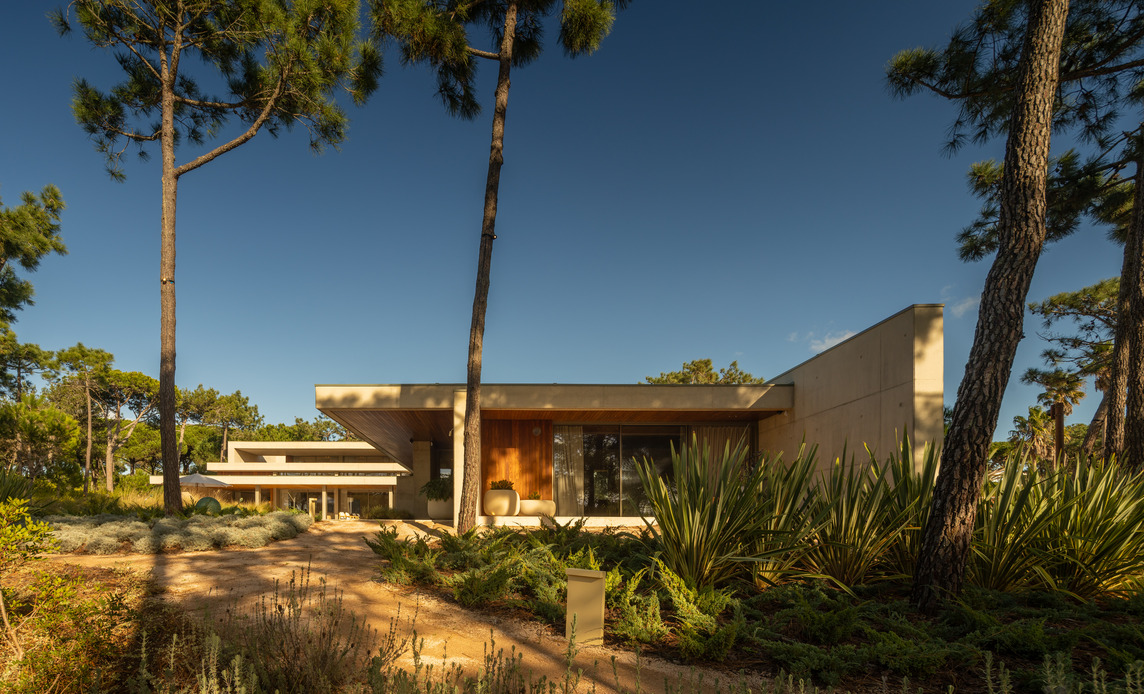
The private areas are organised around individual courtyards, offering greater privacy while maintaining a connection to natural light and vegetation. A restrained palette of natural stone, pale timber and mineral finishes creates a calm and comfortable atmosphere. The simplicity of the materials allows textures, proportions and subtle changes in daylight to define the character of each space.
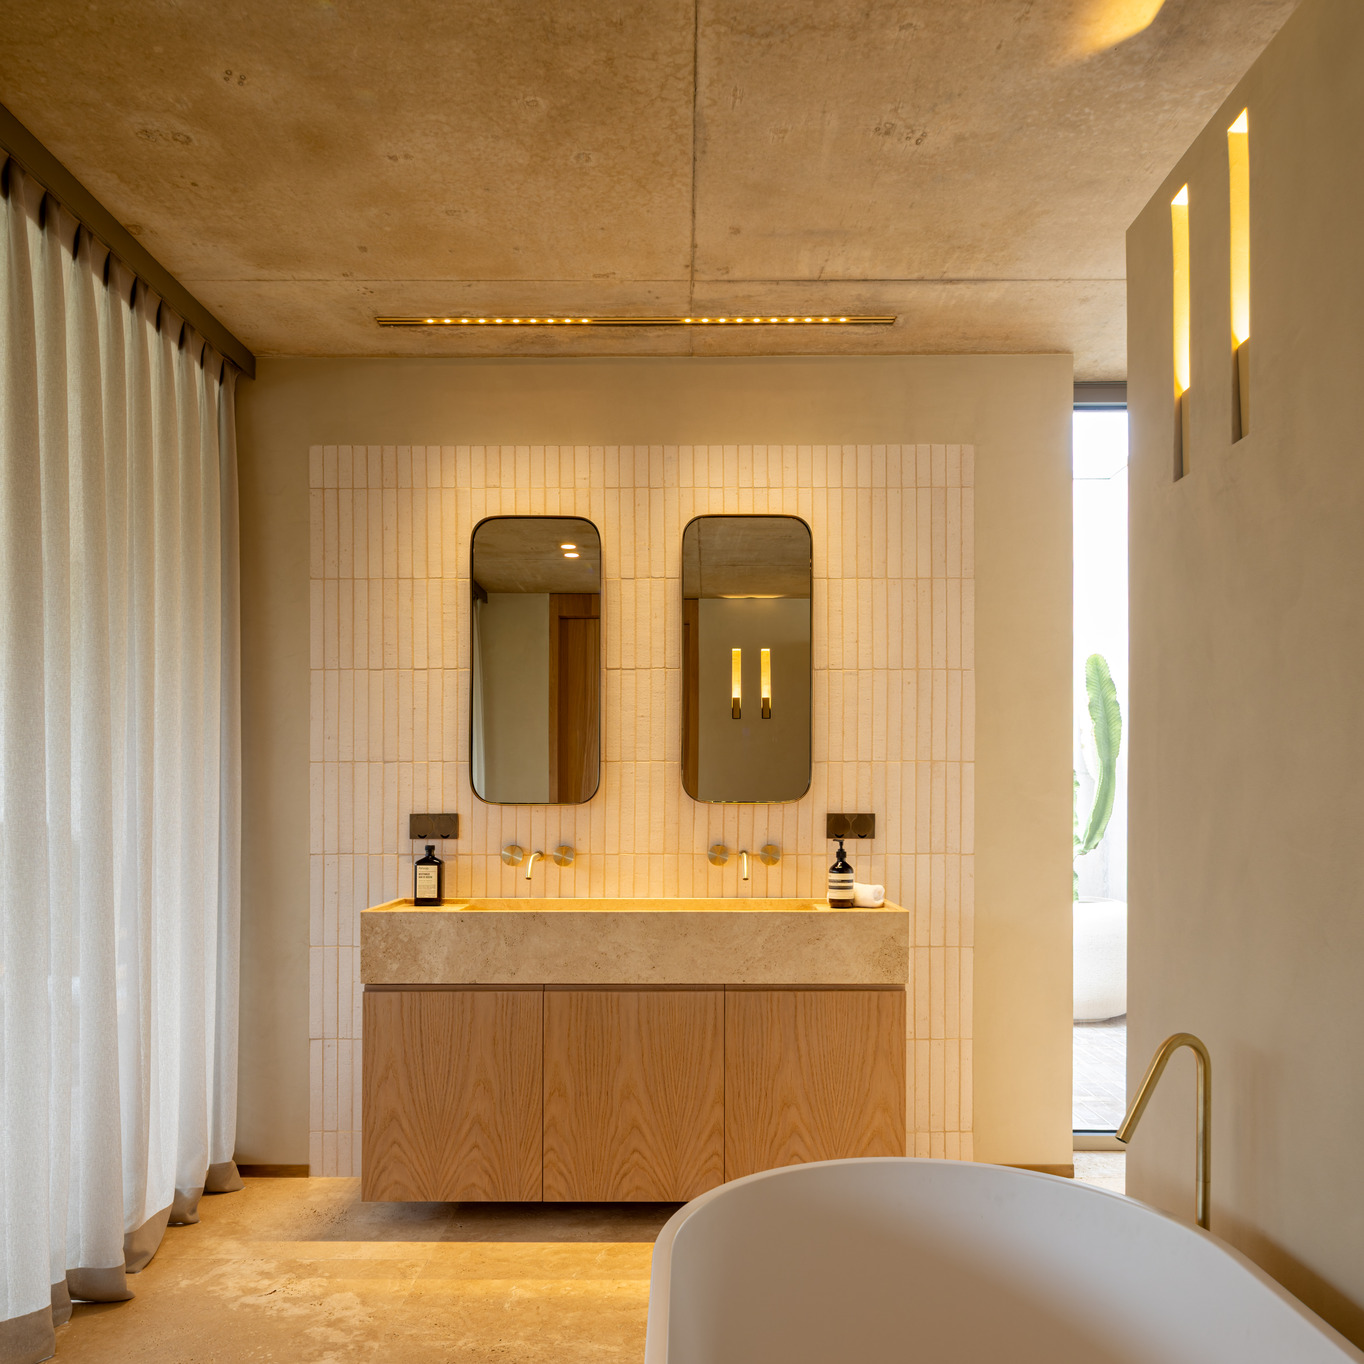
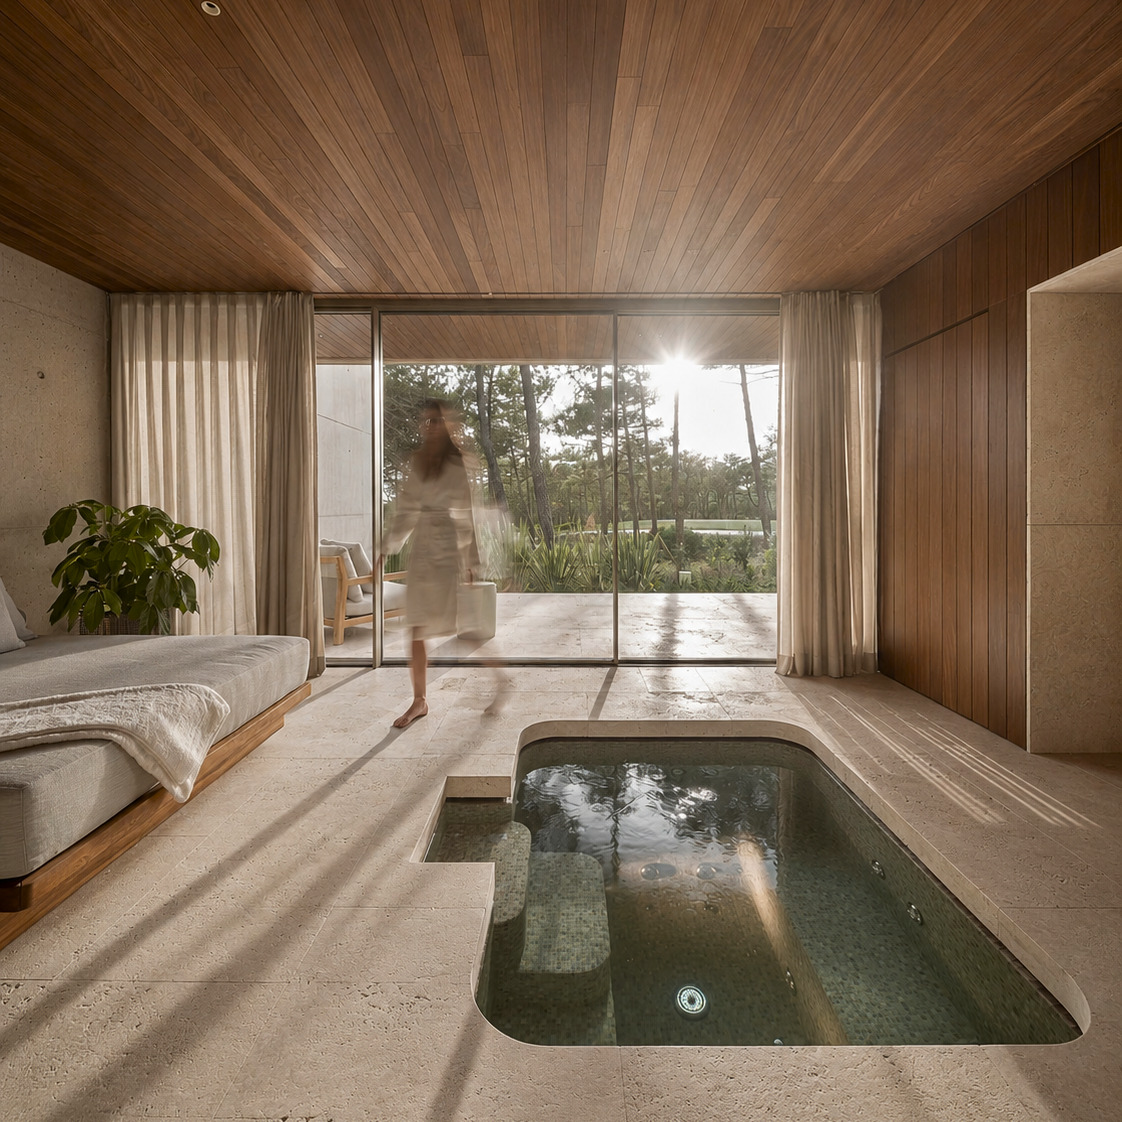
In the indoor spa, natural stone, water and filtered daylight create a calm and intimate setting. The Ganso Low side table, handmade in Portuguese walnut, introduces a warmer texture alongside the mineral surfaces. Throughout the space, the combination of materials and carefully considered details reinforces the sensory qualities of the interior.
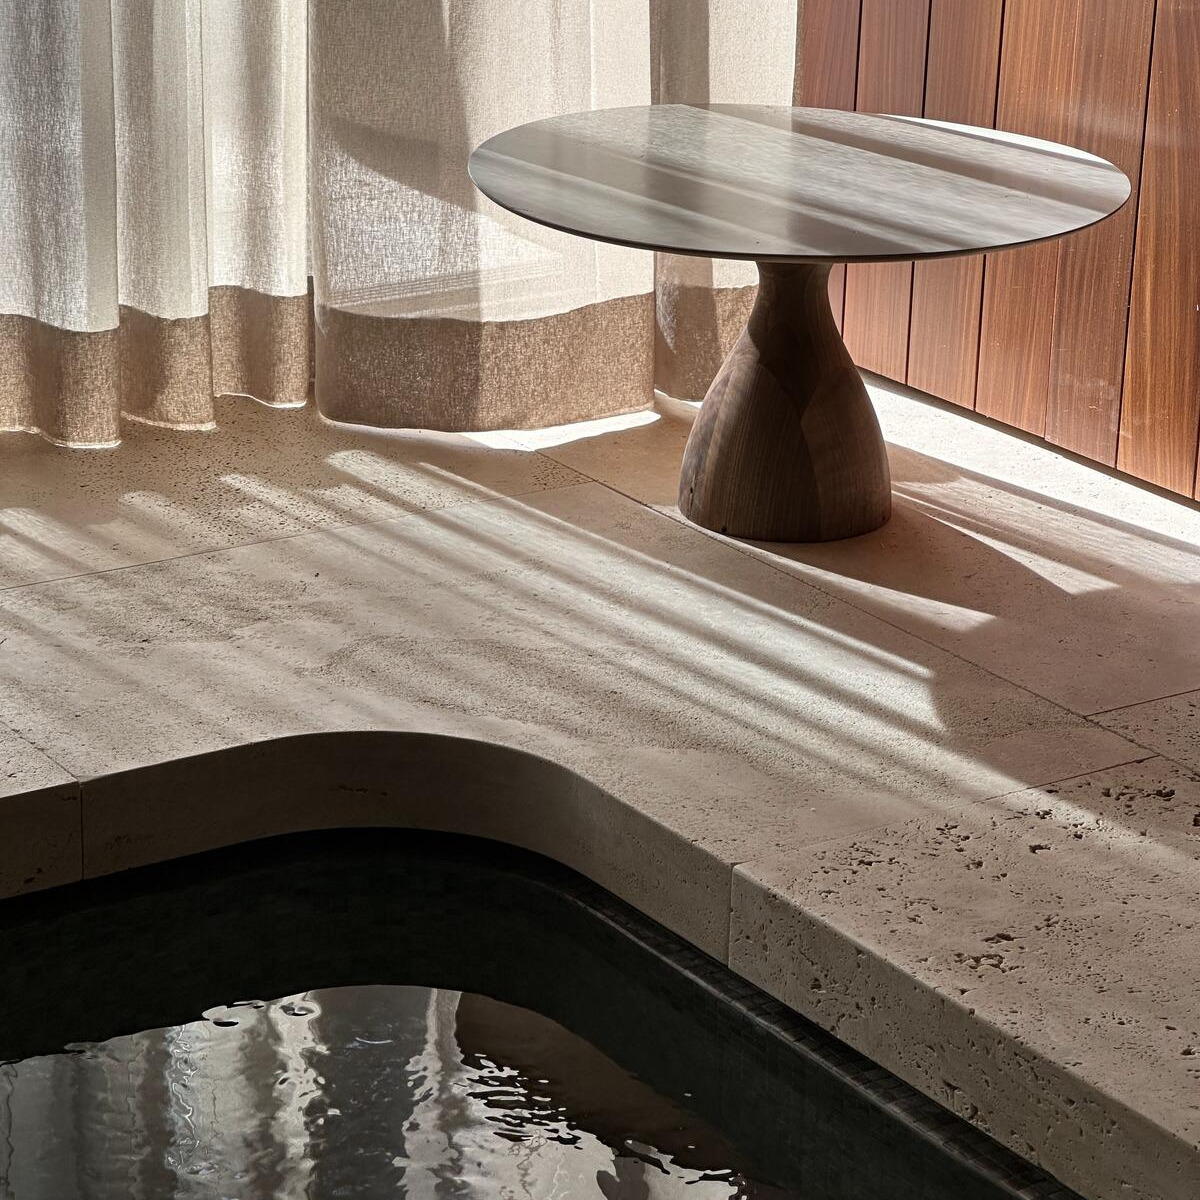
Throughout the house, the simplicity of exposed concrete and natural materials creates a backdrop for carefully selected furniture, art and decorative objects. Pieces from the NOBK collection introduce distinctive forms, textures and subtle contrasts, adding character to the architectural spaces while maintaining the restrained material language of the house.
The relationship between the house and its landscape is evident in the early drawings, where the swimming pool, the garden and the horizontal volumes form a continuous composition. These initial studies reflect the architectural approach that would define the completed residence.
The house does not impose itself on the landscape. It settles into it, with the quiet conviction of a place that has come to stay.