




The Synergy Formula

At Openbook Group, we firmly believe synergy is our most valuable asset. It makes the whole greater than the sum of the parts when we play it well.

We operate in different phases of real estate, covering full-service customer support from architectural plans and engineering, corporate and interior design, project identity and branding as well as environmental graphic design, to project management and real estate advisory.

To do so, we have established strategic partnerships within the Openbook Group, and between other companies to create synergies that allow us to develop projects in consortium, in a leaner, more effective and efficient way.


Intertwined Worlds

Our Openbook Group companies – Openbook Architecture, Openbook Real Estate, Openbook Studio, Openbook Engineering and Openbook Design – provide a range of integrated and complementary services by leaning into each multidisciplinary workgroup’s strengths, increasing productivity and quality, thus attaining a new level of performance.

Revolving Around One Common Vision

Our vision is to be the market reference in quality architectural, design, and real estate solutions, with a touch of irreverence that makes Openbook differentiating, exciting and memorable. We believe the project should not just address what we are being asked, but also exceed our client’s and their target audience’s expectations.

Obsessed by detail and function, we believe quality lasts beyond the ephemeral trend of the day, and the real value of our solutions ensures that our client’s investment endures and fulfills their aspirations.

Openbook Group is composed of distinct, complementary space-oriented worlds.

Openbook’s world has expanded around a shared vision. Ground UP, Integra, Independent Brokers and COB extend the Group’s reach across the wider project and real estate lifecycle.

Depth in Every Direction

Because each company brings its own depth, the group can meet a sector on its own terms. A workplace, a hospital, a hotel, a home, a mixed-use district or a campus each ask something different, and in every case the expertise that answers them is already in the room.
We collaborate with clients in different sectors, including hospitality and commercial spaces, corporate and residential buildings, tourist units, health and wellness facilities, and rehabilitated spaces.

Knowledge That Travels Between Sectors

Workplace, residential, hospitality, healthcare, mixed-use and education each impose their own logic. Our teams move between them carrying what they have learned, so that a hospital benefits from what was resolved in a headquarters, and a hotel from what was resolved in a private home.

Knowledge That Travels Between Sectors Knowledge That Travels Between Sectors
1
Workplace Workplace

Workplace

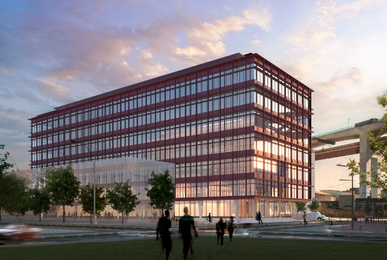
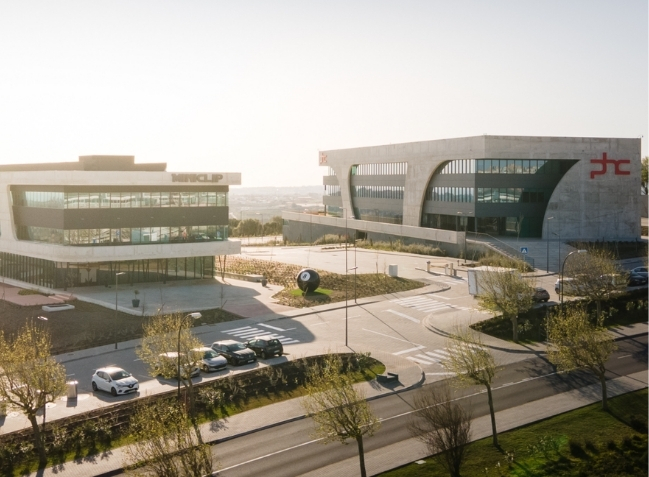
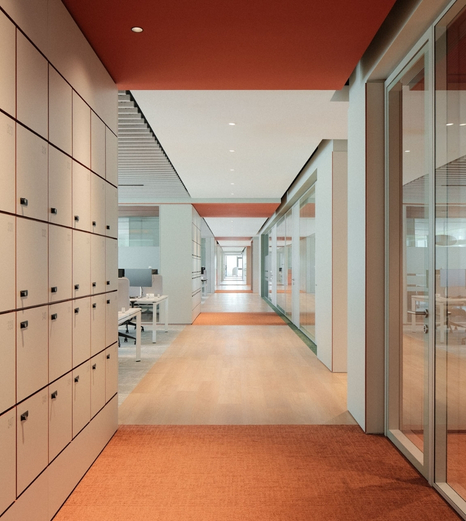
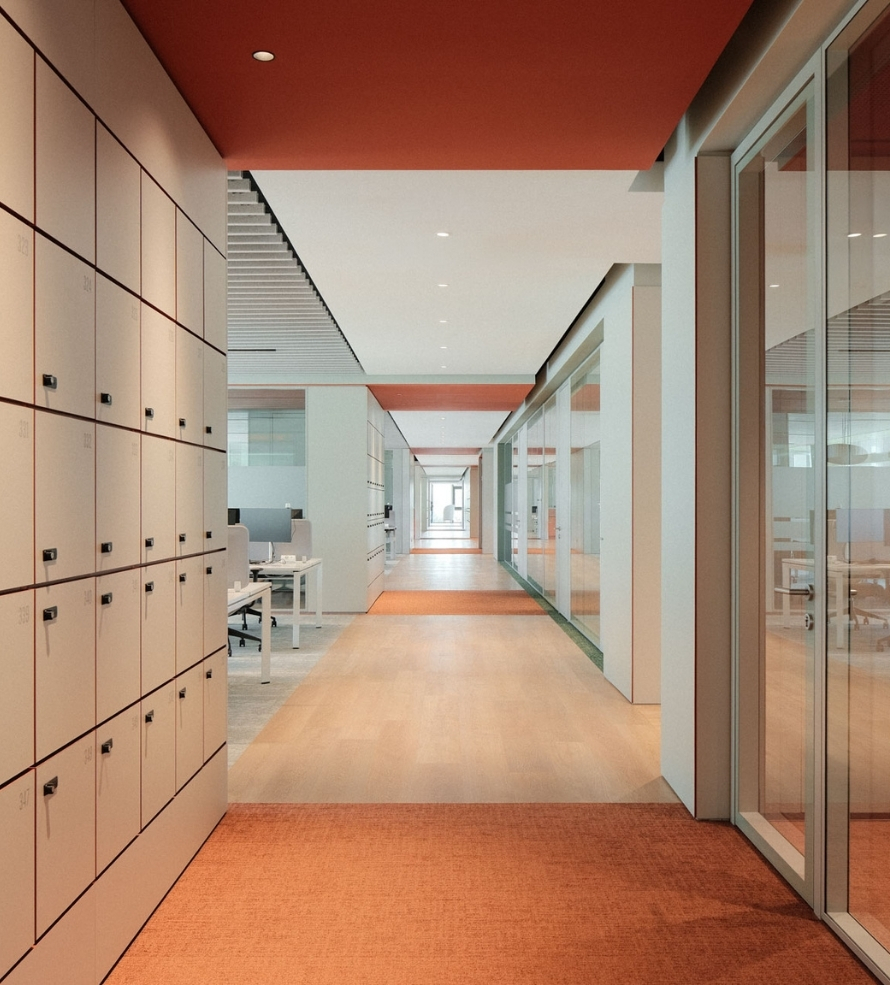
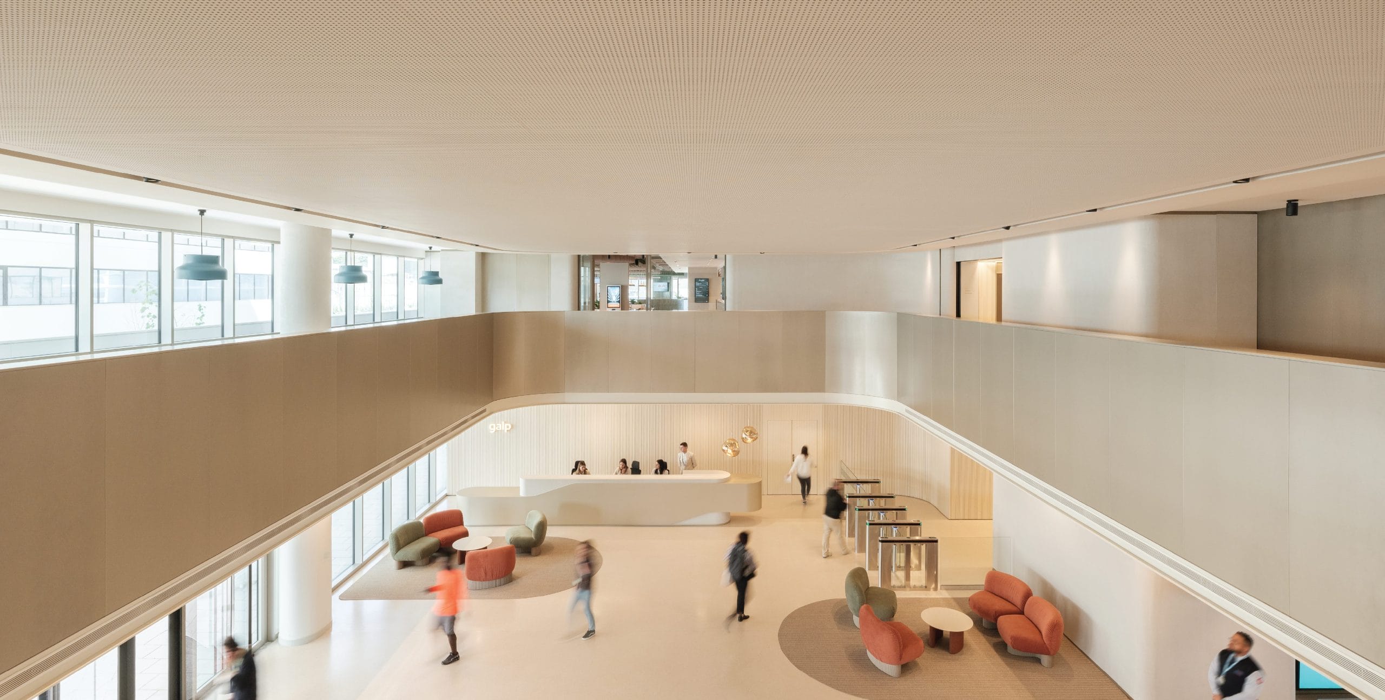
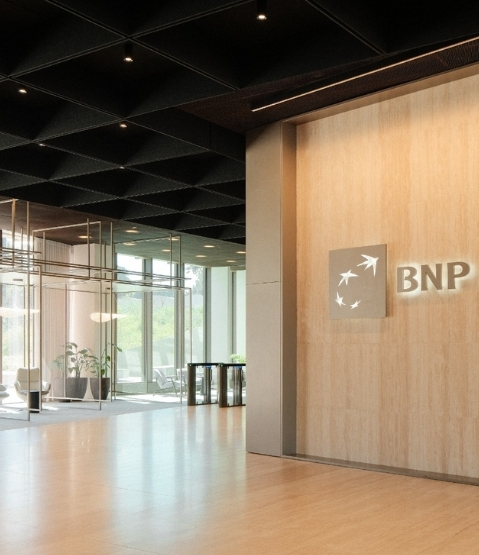
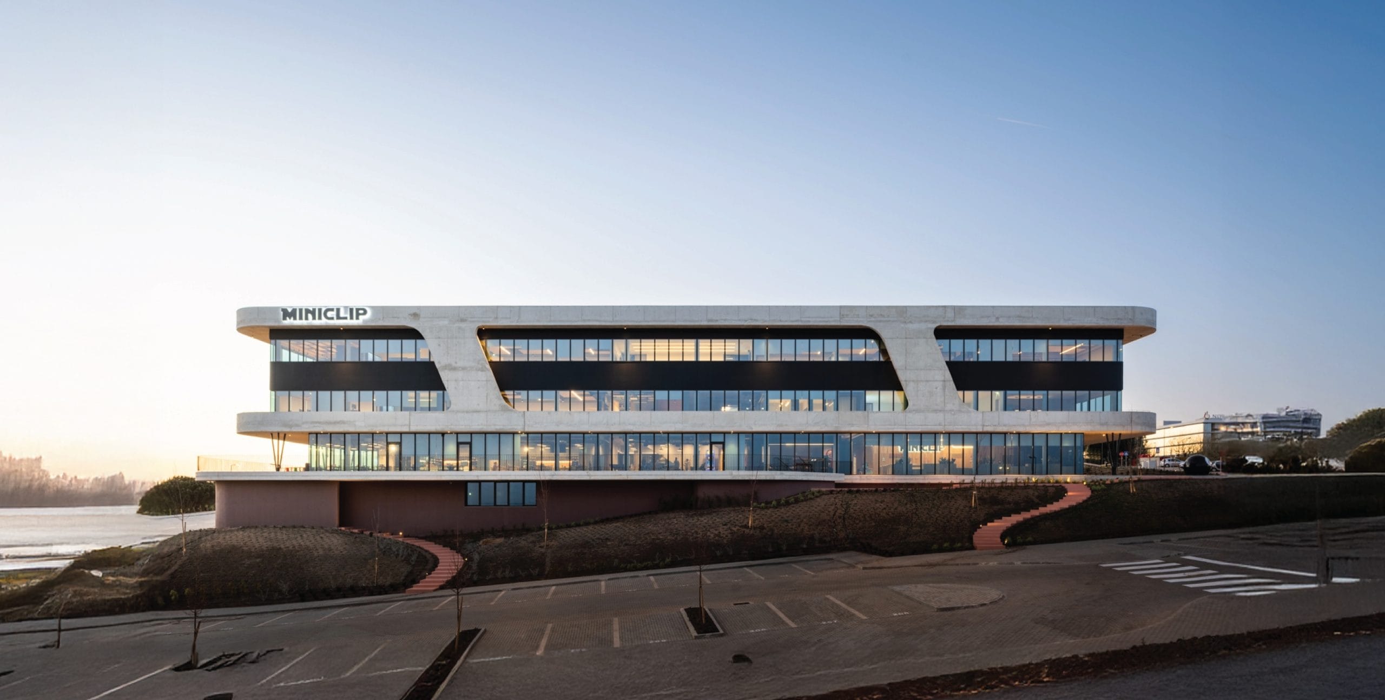

Workplace projects bring together workplace strategy, architecture, interior design and signage. Each one begins with how a company actually works: its people, its routines and its ambitions. From focused work to collaboration and informal exchange, we shape environments that carry the client’s identity, meet everyday demands and leave room for change.

2
Residential Residential

Residential


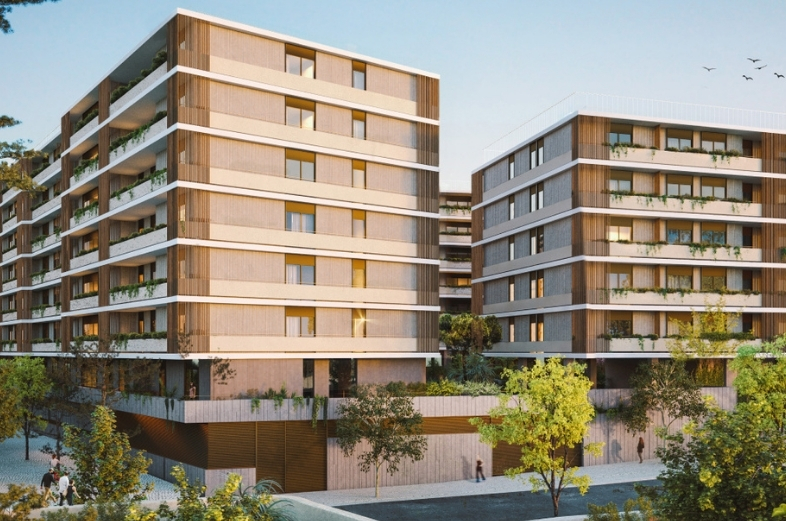
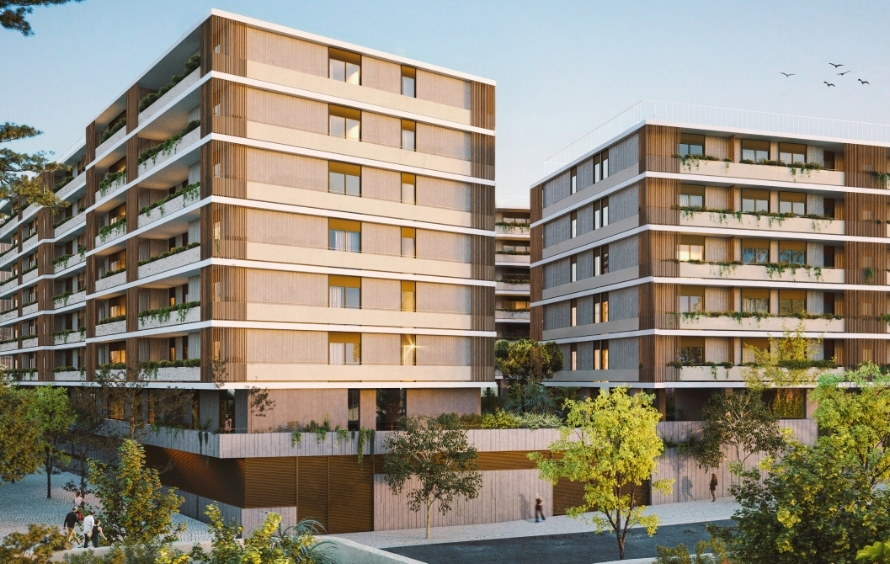
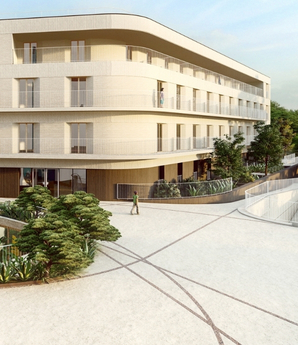
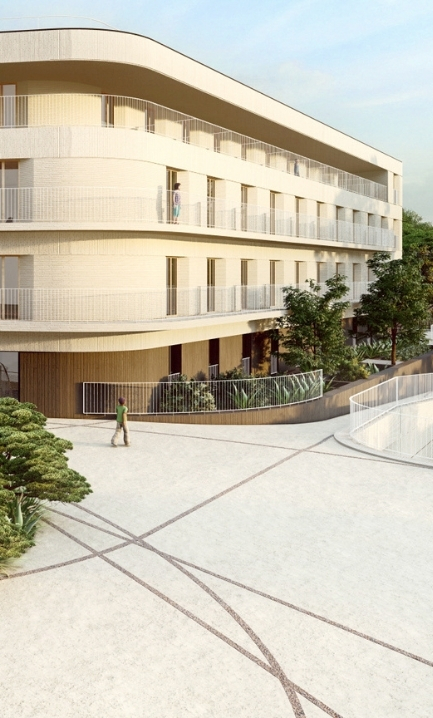

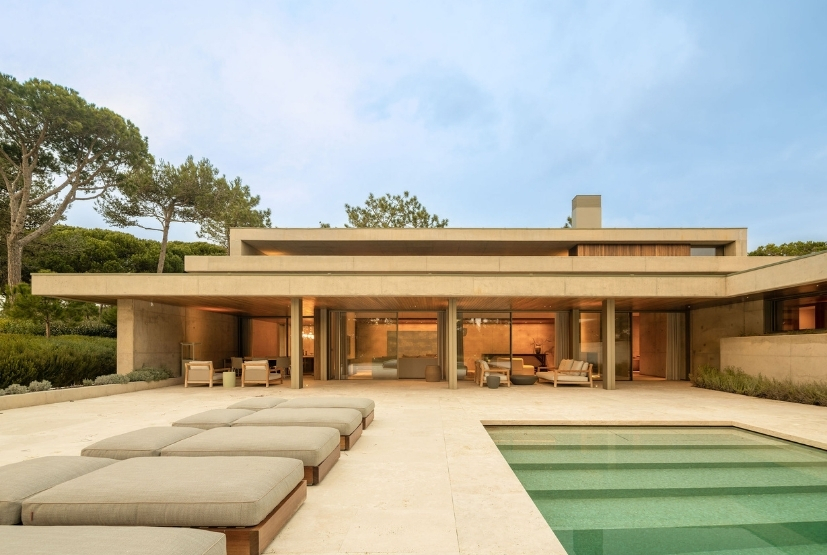
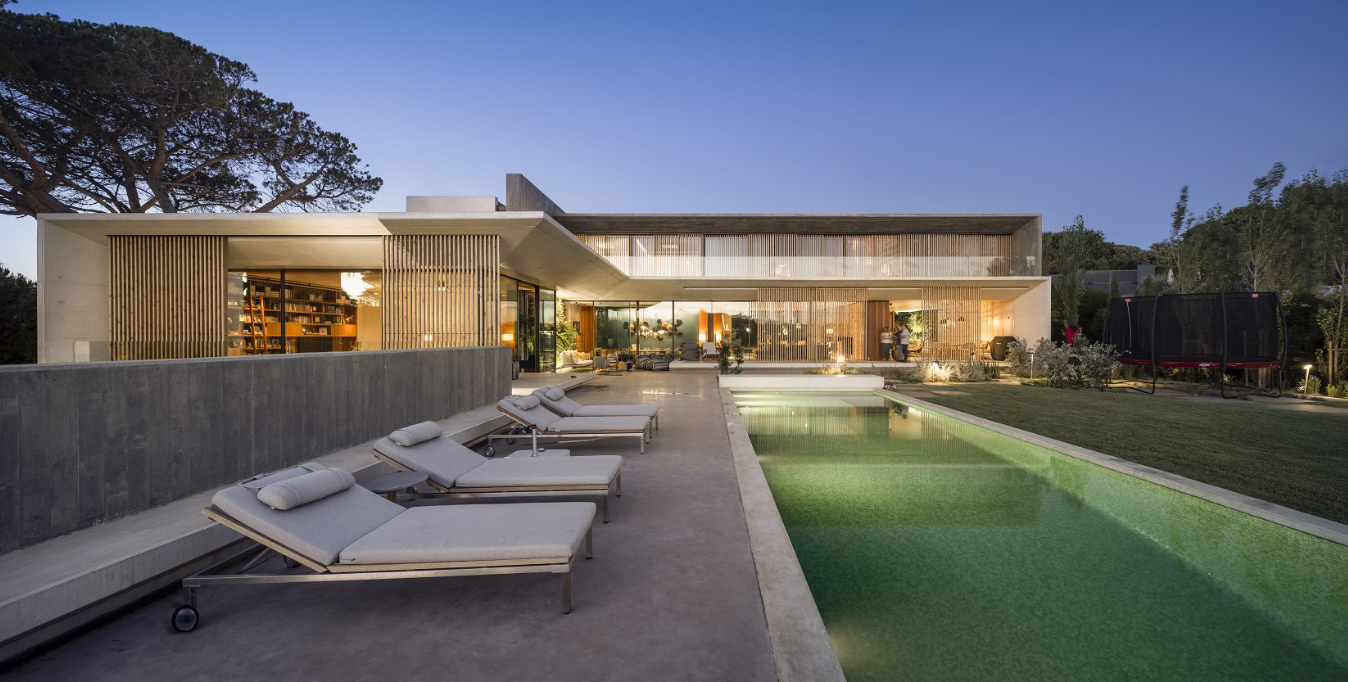
Residential work ranges from single houses to developments and high-end interiors. We design around the ways people live, with attention to privacy, comfort and the relation between shared and individual space. Light, proportion and material shape interiors that feel welcoming in daily use, connected to their setting and open to changing needs over time.

Hospitality Hospitality
3

Hospitality

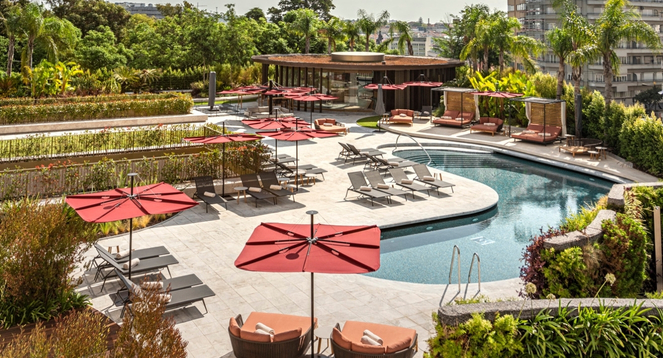
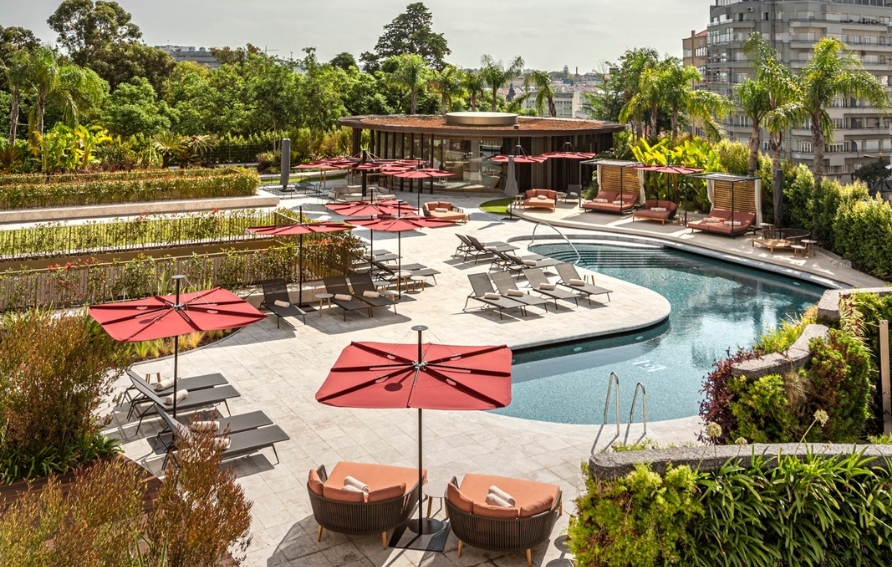
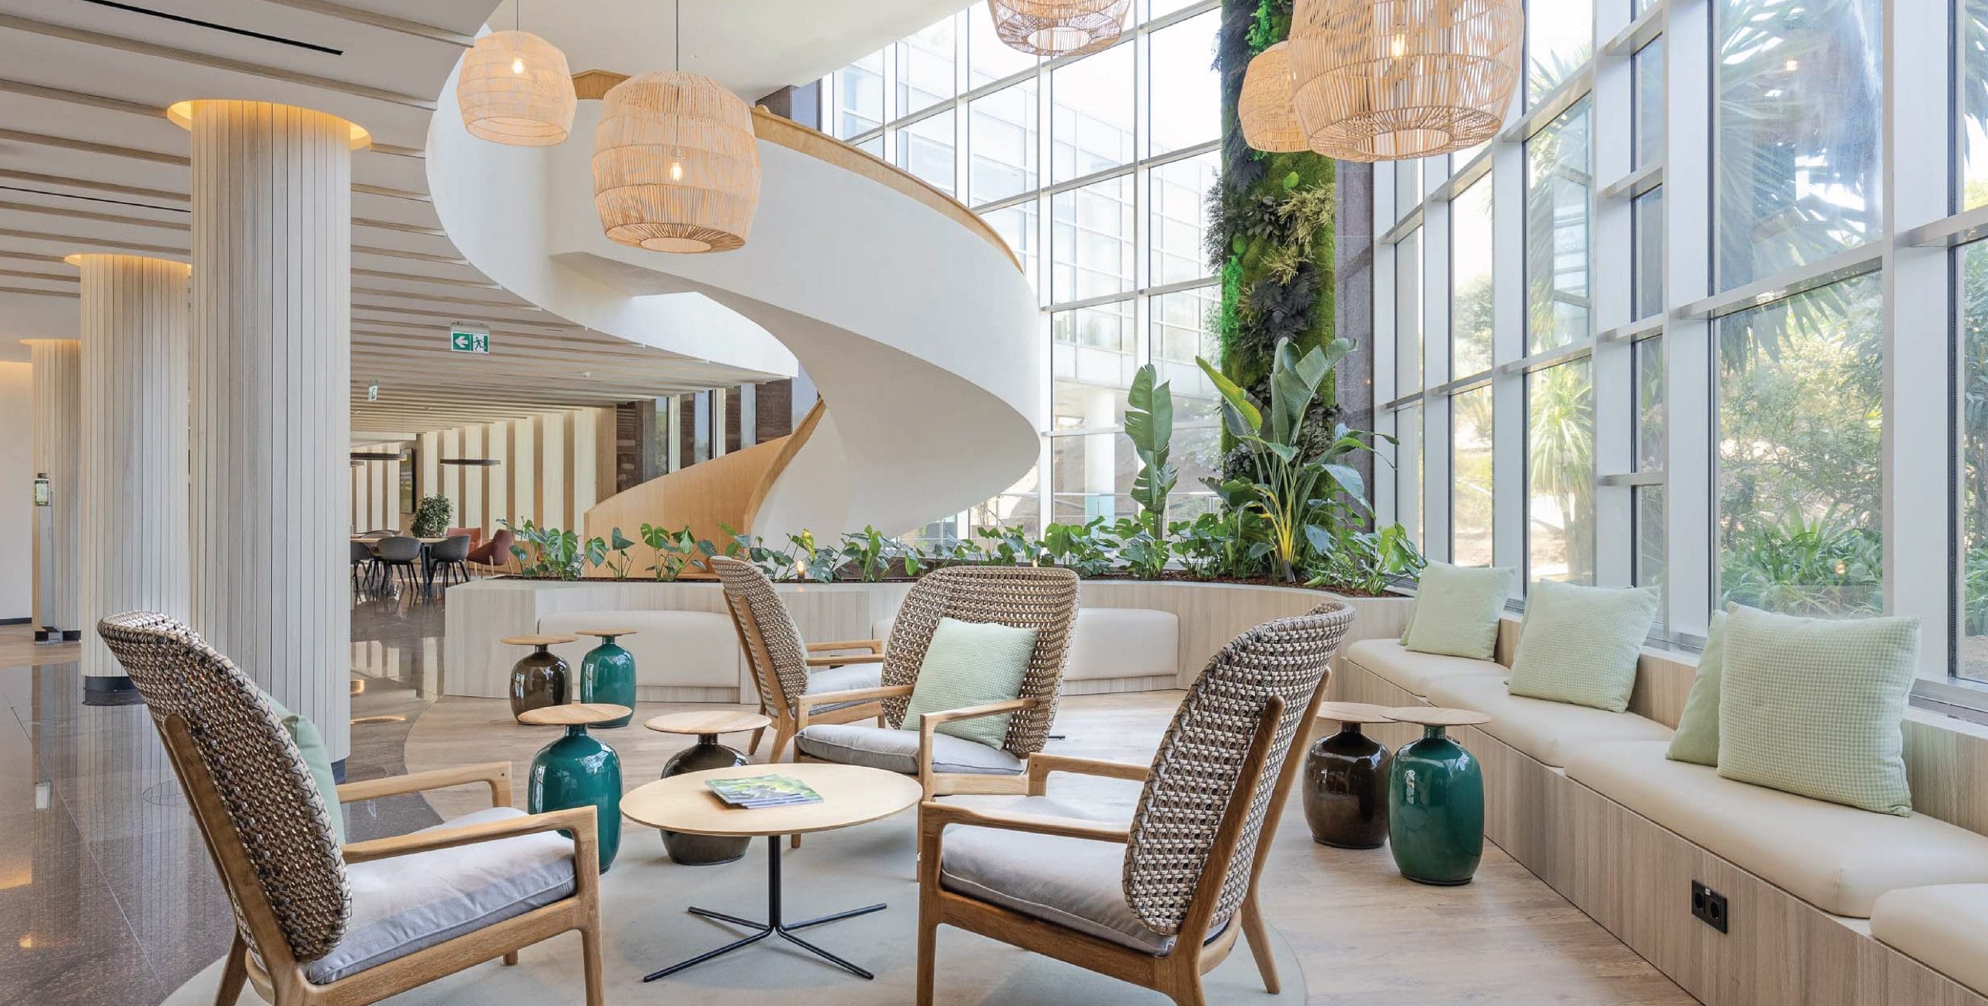
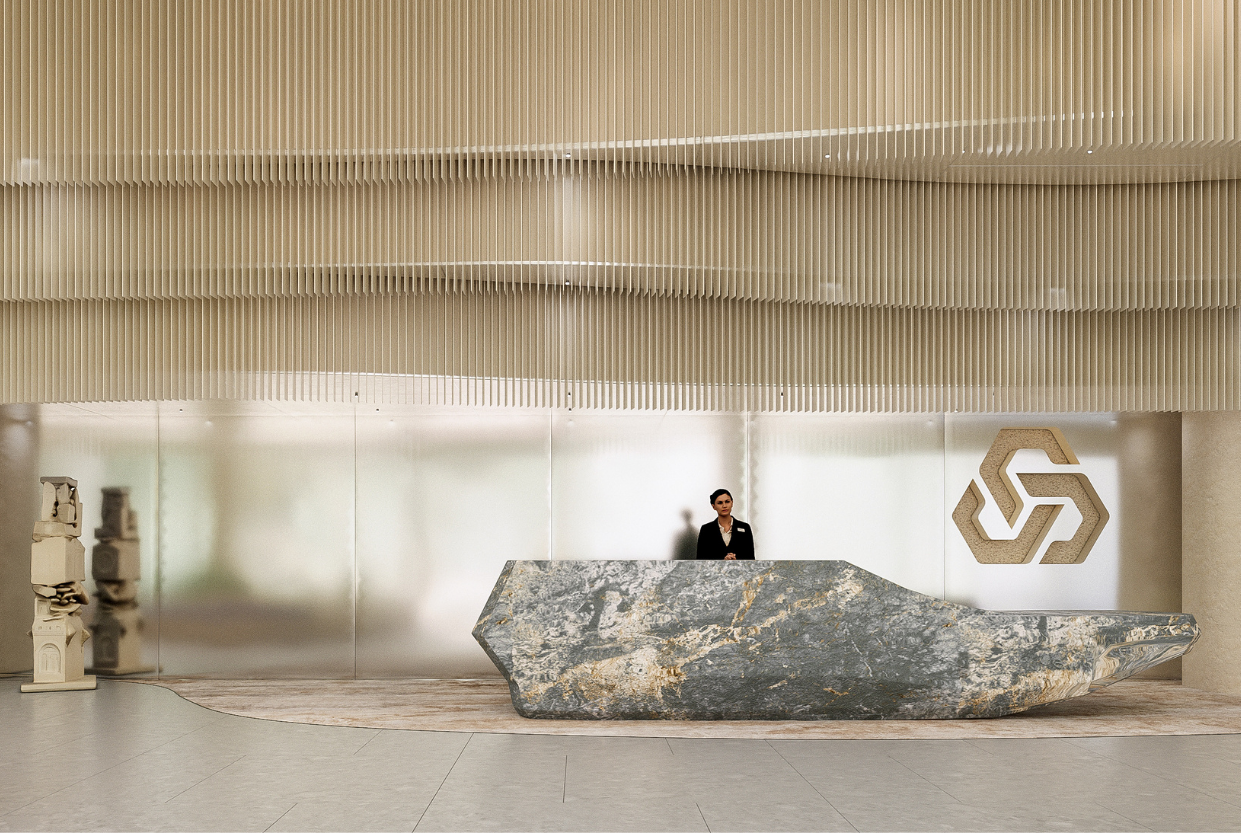
Hospitality is where architecture, interiors, furniture and brand identity converge most tightly. We read local identity, landscape and culture first, then balance atmosphere, comfort and operating requirements, from the first impression at arrival to the most private spaces, so that each property holds a distinctive sense of place.

Healthcare Healthcare
4

Healthcare

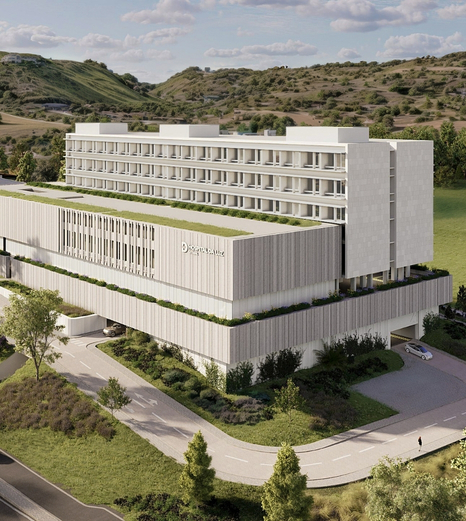
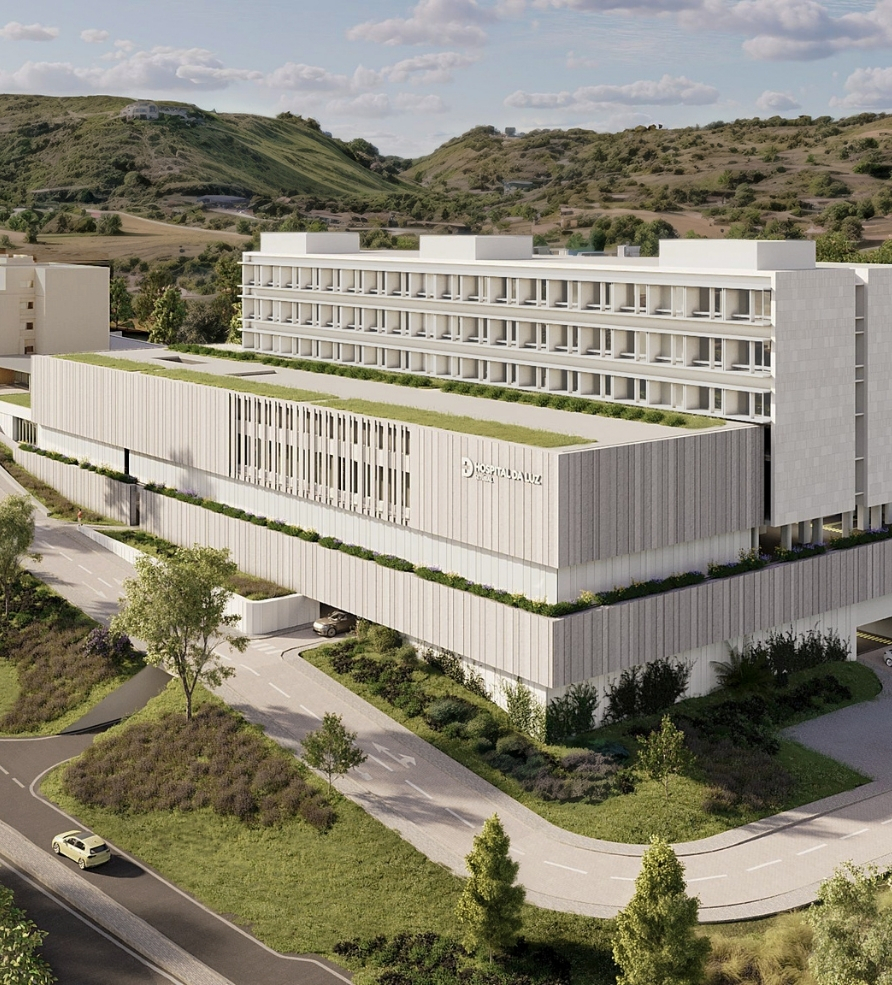
Healthcare demands technical precision, regulatory compliance and operational efficiency, and it demands them alongside comfort, orientation and wellbeing. From functional planning and circulation to daylight and material choice, we design with patients, visitors and care teams in view, in a sector where the margin for error is narrow.

Education Education
5

Education

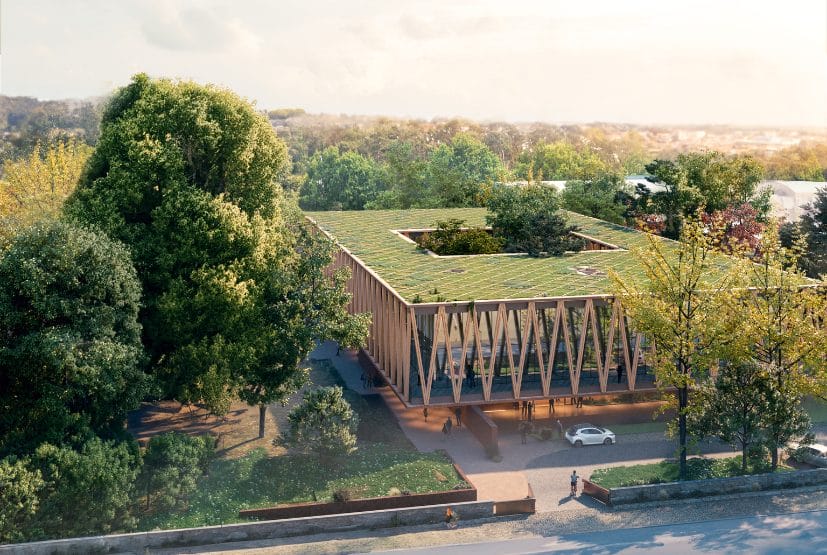
Education projects are shaped by how teaching and study actually happen, in formal teaching spaces and in the informal areas where much of academic life takes place. Acoustics, daylight, flexibility and circulation are resolved together, producing buildings that adapt to different teaching models and withstand intensive daily use.

Mixed-Use
6

Mixed-Use

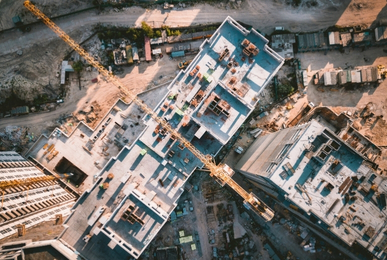
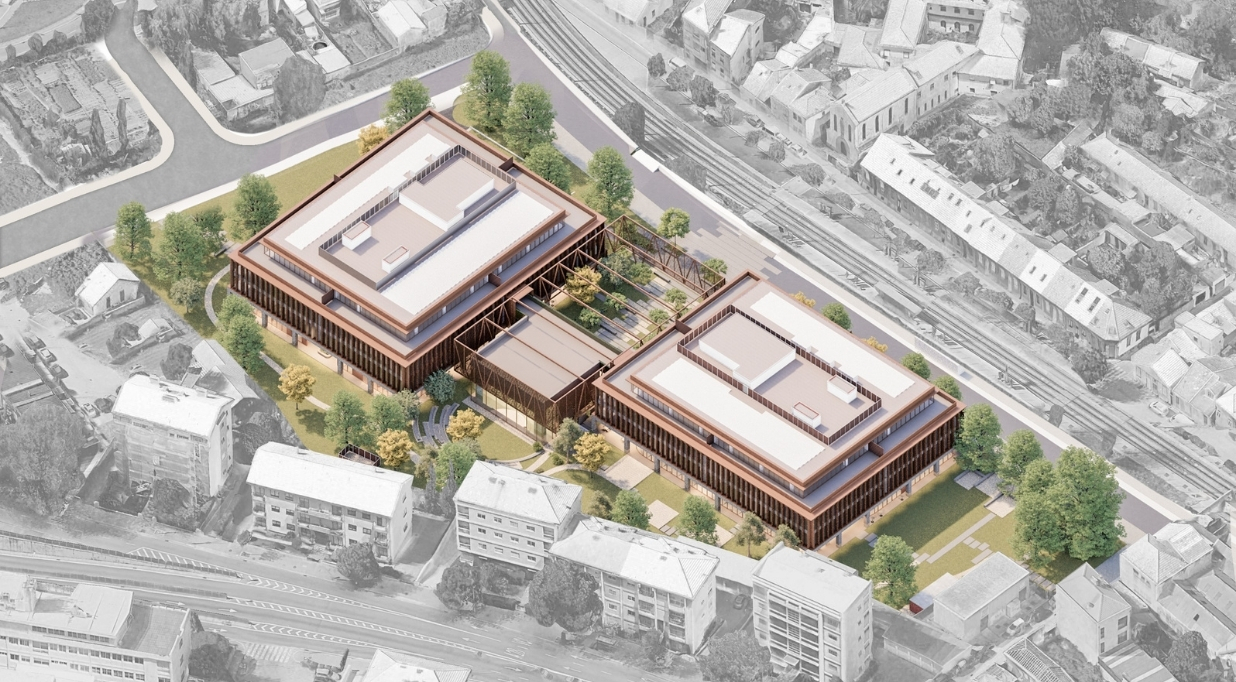
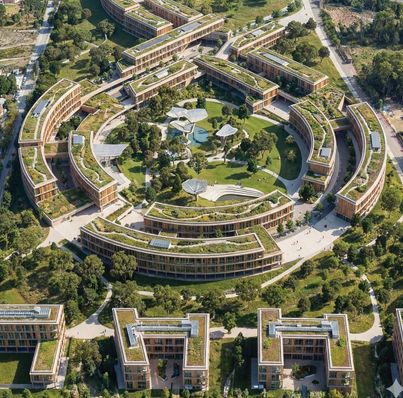
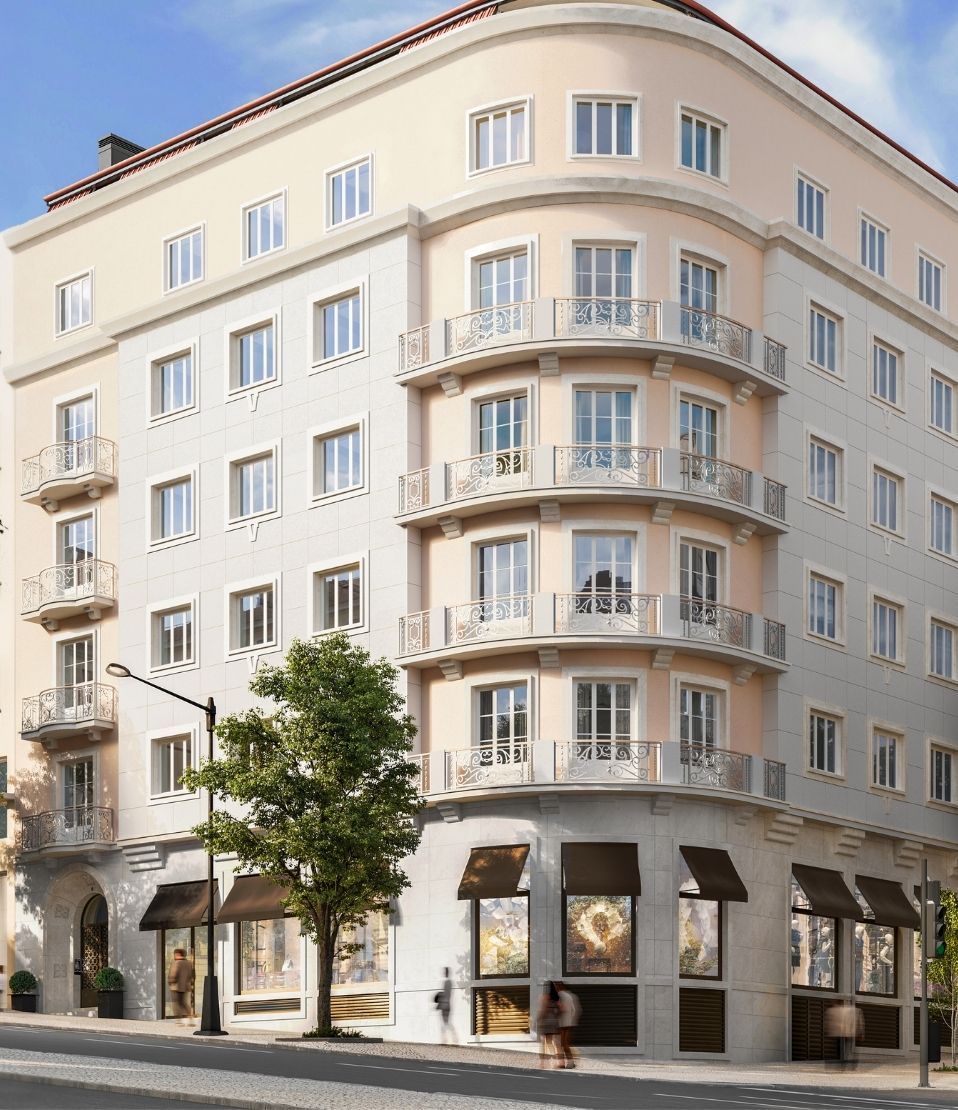
Mixed-use projects hold living, working, leisure, retail and services in a single setting. We work from the masterplan down, defining the relations between buildings, circulation and public space, and balancing the needs of each use against the character of the whole, so that these places stay active across the day.
Healthcare Healthcare
4

Healthcare

Healthcare demands technical precision, regulatory compliance and operational efficiency, and it demands them alongside comfort, orientation and wellbeing. From functional planning and circulation to daylight and material choice, we design with patients, visitors and care teams in view, in a sector where the margin for error is narrow.