


Openbook Group wins a double distinction at the Architecture MasterPrize 2026
15.10.2026
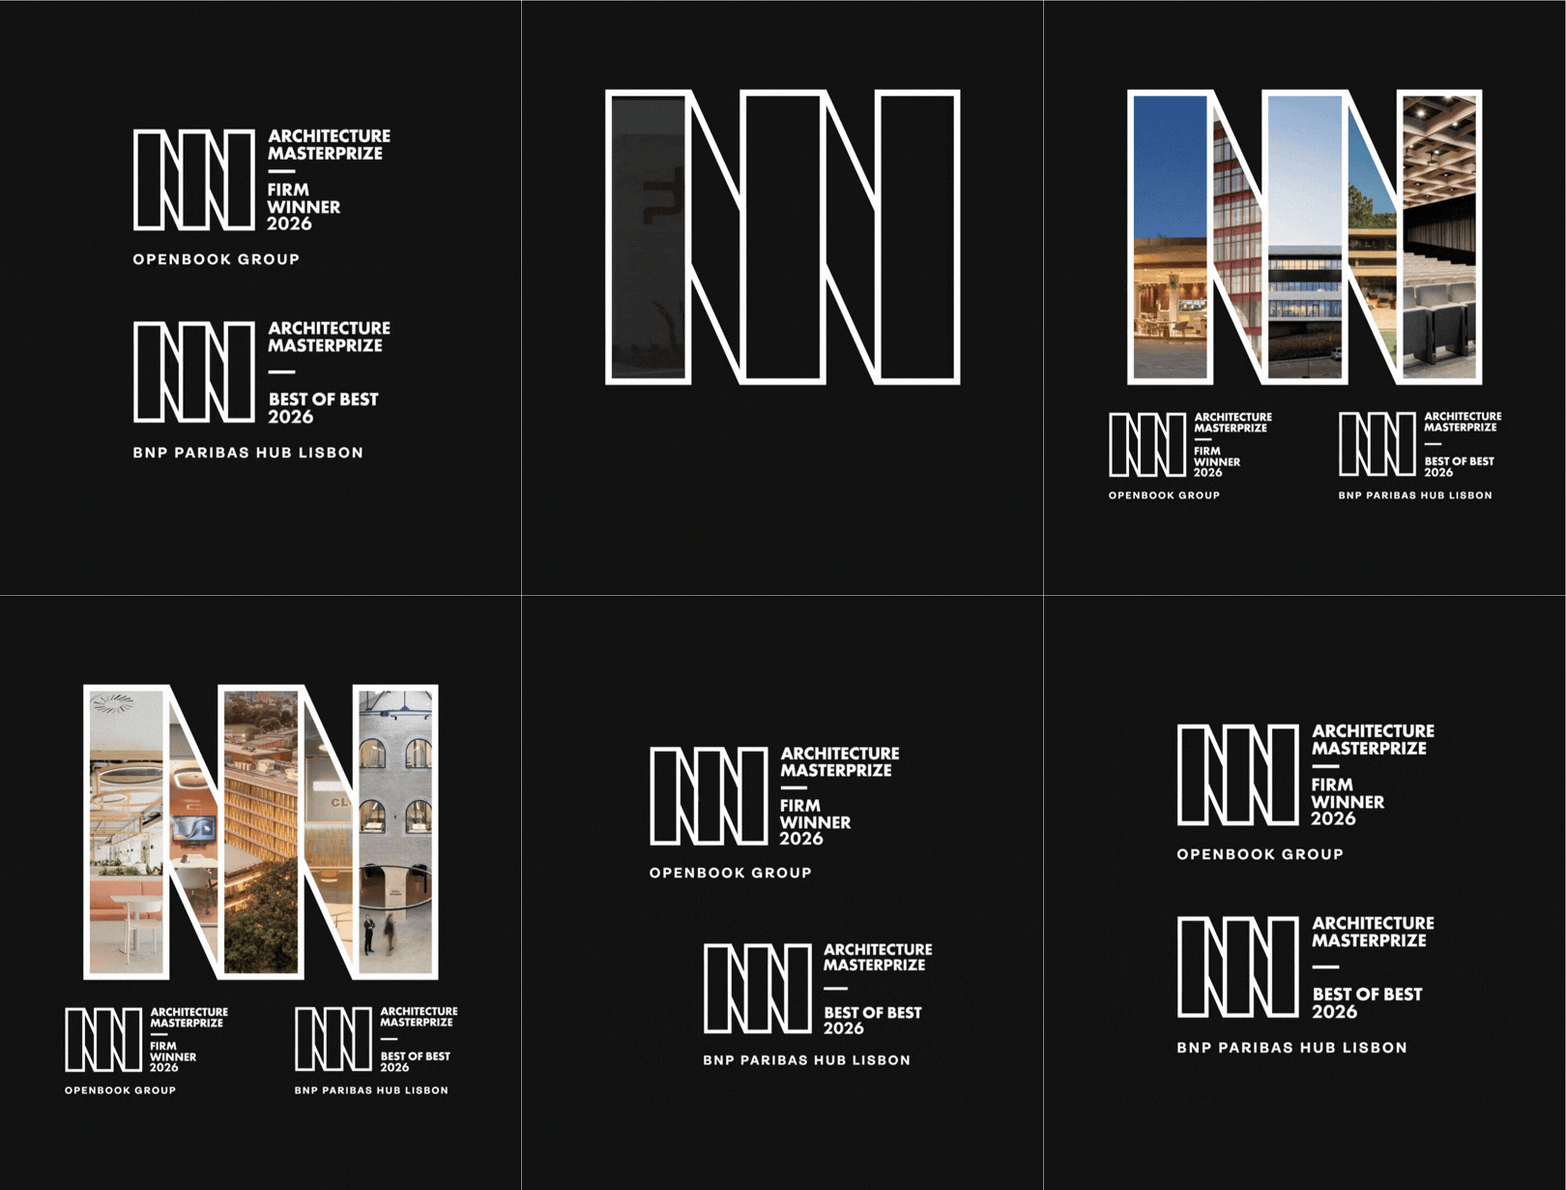
For the second consecutive year, Openbook Group has been named Large Firm of the Year in Commercial and Industrial Interior Design at the Architecture MasterPrize 2026. In the same edition, BNP Paribas Hub, Lisbon, received the Best of Best award, one of the competition’s highest distinction, in Interior Design, Workplaces Interior.
Recognition for the practice as a whole
The Firm of the Year Award recognises a firm’s full body of work rather than a single project. The Architecture MasterPrize jury evaluates firms on design excellence, innovation and contribution, and expertise, assessing small, medium and large practices on their own terms. Receiving this distinction for the second year running, in the same category, confirms a conviction that guides all of our work: no space should be the same as another, because no organisation is the same as another.
Brandchitecture: when a brand’s identity takes shape
At the origin of every project is Brandchitecture, the methodology that sets our work apart. Before designing, we immerse ourselves in each client’s DNA: its culture, its values and the way its people work, meet and create. Only then is that knowledge translated into space. The result is environments that do more than house an organisation: they express it, strengthen it and project it into the future. This approach, combining technical rigour, creative sensitivity and collaboration across disciplines, has led us to be chosen for some of the most demanding workplace projects in Portugal.
BNP Paribas Hub: a space shaped by its people
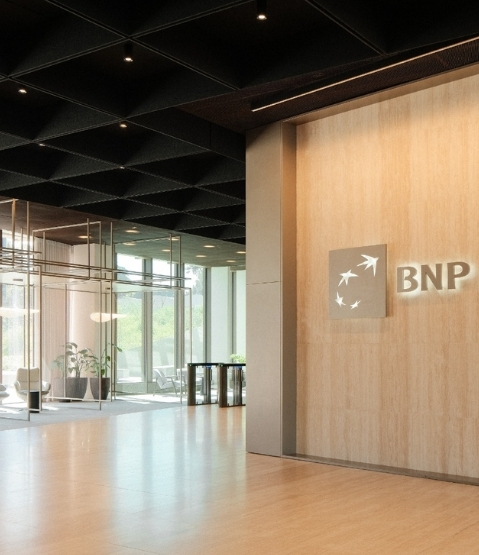
Best of Best places BNP Paribas Hub among the projects with the highest jury scores, one level above category winner. The BNP Paribas Group wanted to bring most of its Lisbon teams together in one place, and the new Hub at EXEO, in Parque das Nações, is the result: 30,000 sqm across three buildings, Aura, Echo and Lumnia, and the Group’s largest office hub in Portugal. Openbook Architecture and Openbook Design led the interior architecture and the Workplace Design Strategy.
True to Brandchitecture, the project was built in dialogue with BNP Paribas employees, mapping real routines and working patterns before any design decision was made. The Highlighted Workplace concept alternates spaces for contact and collaboration with quieter zones for focused work, following the different rhythms of the working day. Flexible workstations, silent pods, reconfigurable rooms and a Floor Hub at the centre of each floor sit alongside cafeteria levels, an events floor at the top of Aura and, in Lumnia, the auditorium and the Portugal Lab. A soft, light material language, with neutral tones, terracotta accents, warm wood and natural textures, runs throughout.
The new Hub was inaugurated on 23 June 2026 in the presence of the Minister of State and Finance, Joaquim Miranda Sarmento. It represents a significant investment by BNP Paribas in Portugal and reflects its long-term commitment to the country.
“Every project begins with a simple question: who is this client and what makes them unique? Brandchitecture is our way of answering that question through space. These distinctions celebrate the talent and passion of our teams, but also the trust of the clients who open the doors of their identity to us. We share this recognition with them and with all the partners who make it possible to build spaces with soul.”
Paulo Jervell, Partner, Openbook Group
Sources
Grupo Openbook conquista dupla distinção nos Architecture MasterPrize 2026
Pelo segundo ano consecutivo, o Grupo Openbook foi distinguido como Large Firm of the Year em Commercial and Industrial Interior Design nos Architecture MasterPrize 2026. Na mesma edição, o BNP Paribas Hub, em Lisboa, recebeu o prémio Best of Best, umas das distinções maiores da competição, na categoria Interior Design / Workplaces Interior.
O reconhecimento de um percurso
O prémio Firm of the Year distingue o percurso global de um gabinete, e não apenas uma obra. O júri dos Architecture MasterPrize avalia a excelência de design, a inovação e o contributo, e a competência, considerando gabinetes de pequena, média e grande dimensão de acordo com a sua escala. Receber esta distinção pelo segundo ano consecutivo, na mesma categoria, confirma uma convicção que guia todo o nosso trabalho: nenhum espaço deve ser igual a outro, porque nenhuma organização é igual a outra.
Brandchitecture: quando a identidade de uma marca ganha forma
Na origem de cada projeto está a Brandchitecture, a metodologia que distingue o nosso trabalho. Antes de desenhar, mergulhamos no ADN de cada cliente: a sua cultura, os seus valores, a forma como as pessoas trabalham, se encontram e criam. Só depois esse conhecimento se traduz em espaço. O resultado são ambientes que não se limitam a acolher uma organização, mas que a expressam, a fortalecem e a projetam para o futuro. É esta abordagem, que alia rigor técnico, sensibilidade criativa e colaboração entre disciplinas, que nos tem levado a ser escolhidos para alguns dos projetos de workplace mais exigentes do país.
BNP Paribas Hub: um espaço que nasceu das pessoas
O Best of Best coloca o BNP Paribas Hub entre os projetos com as classificações mais elevadas do júri, um patamar acima de vencedor de categoria. O Grupo BNP Paribas quis reunir num só lugar a maioria das suas equipas em Lisboa, e o novo Hub no EXEO, no Parque das Nações, é o resultado: 30.000 m² em três edifícios, Aura, Echo e Lumnia, e o maior polo de escritórios do Grupo em Portugal. A Openbook Architecture e a Openbook Design assinaram a arquitetura de interiores e a Workplace Design Strategy.
Fiel à Brandchitecture, o projeto foi construído em diálogo com os colaboradores do BNP Paribas, mapeando rotinas e padrões de trabalho reais antes de qualquer decisão de projeto. O conceito Highlighted Workplace articula espaços de encontro e colaboração com zonas de concentração, acompanhando os diferentes ritmos do dia de trabalho. Postos de trabalho flexíveis, cabines de silêncio, salas reconfiguráveis e um Floor Hub no centro de cada piso convivem com pisos de cafetaria, um piso de eventos no topo do Aura e, no Lumnia, o auditório e o Portugal Lab. Uma linguagem material suave e luminosa, com tons neutros, apontamentos de terracota, madeira quente e texturas naturais, percorre todo o projeto.
O novo Hub foi inaugurado a 23 de junho de 2026, com a presença do Ministro de Estado e das Finanças, Joaquim Miranda Sarmento, e representa um investimento marcante do BNP Paribas em Portugal, traduzindo o seu compromisso de longo prazo com o país.
«Cada projeto começa por uma pergunta simples: quem é este cliente e o que o torna único? A Brandchitecture é a nossa forma de responder a essa pergunta através do espaço. Estas distinções celebram o talento e a paixão das nossas equipas, mas também a confiança dos clientes que nos abrem as portas da sua identidade. Partilhamos este reconhecimento com eles e com todos os parceiros que tornam possível construir espaços com alma.»
Paulo Jervell, Partner do Grupo Openbook
Fontes
- Architecture MasterPrize, vencedores do Firm of the Year Award 2026
- Architecture MasterPrize, BNP Paribas Hub, Lisbon
- Página do projeto, BNP Paribas Hub, Lisbon