

BNP Paribas Hub wins at the Prémios do Imobiliário 2026 Expresso / Sic Notícias
17.11.2026
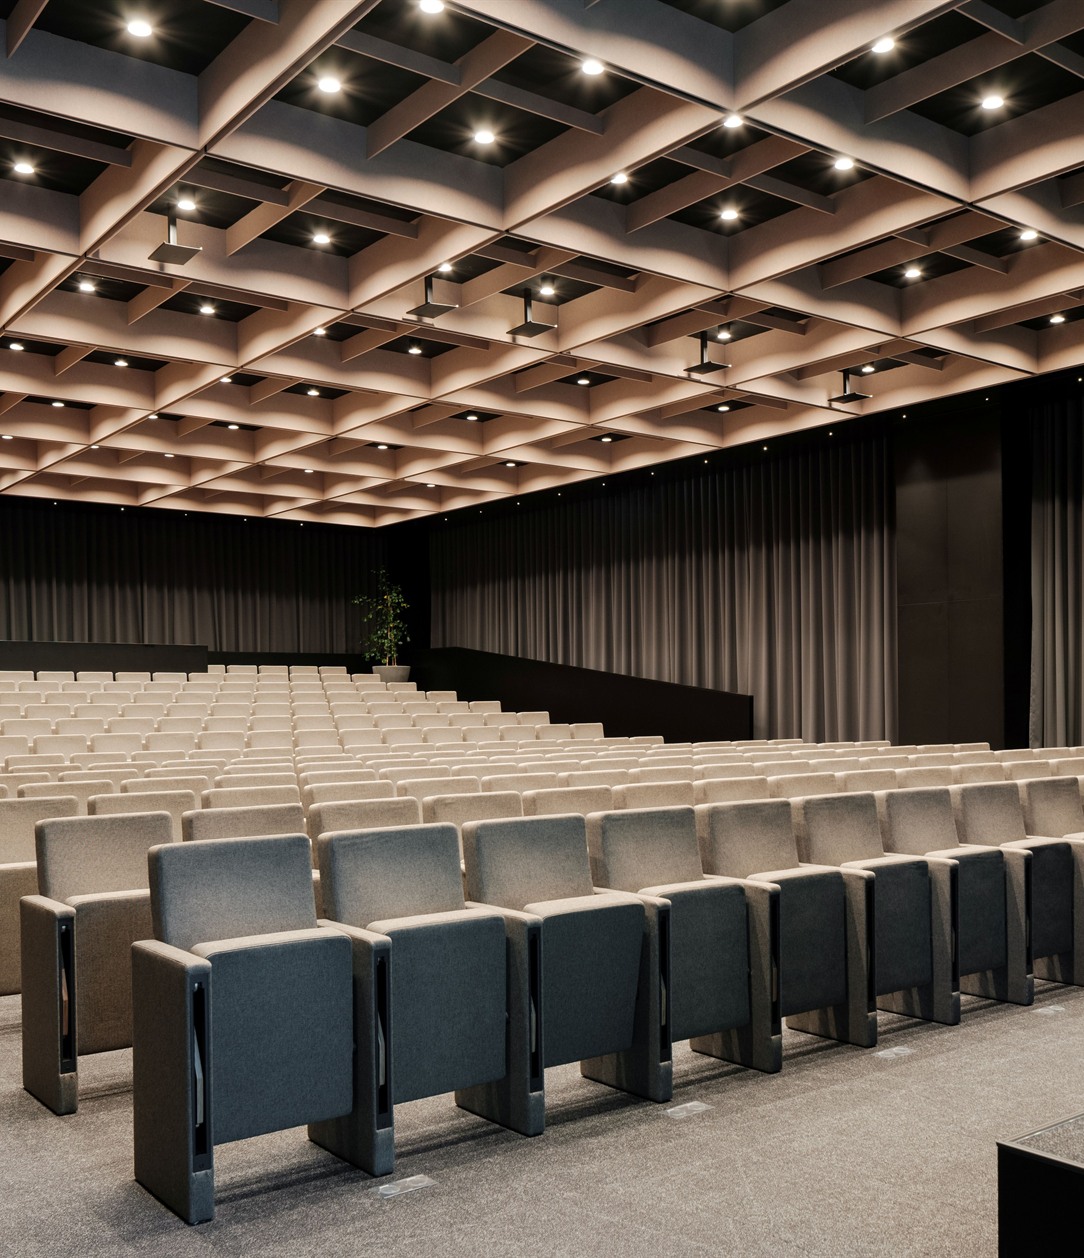
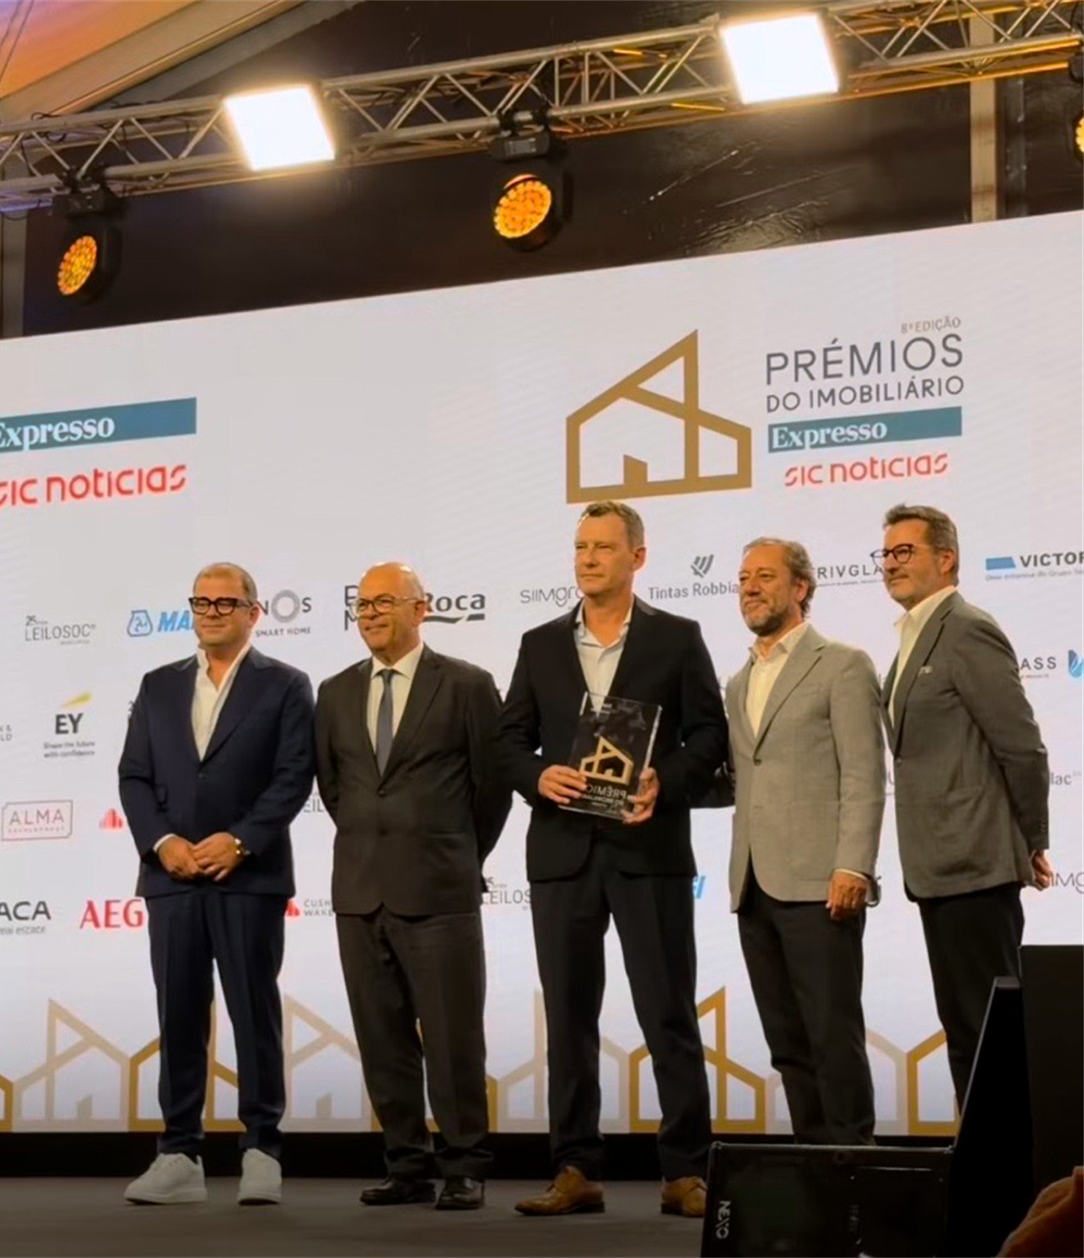
BNP Paribas Hub, the new headquarters of BNP Paribas in Portugal, has won the Interior Architecture / Offices category at the Prémios do Imobiliário 2026, promoted by Expresso and SIC Notícias. The award was presented on 17 November, at the gala of the 8th edition held in Oeiras, and recognises the interior architecture and Workplace Design Strategy developed by Openbook Architecture, part of Openbook Group, for the bank’s campus at EXEO, in Parque das Nações, Lisbon. At the same gala, the EXEO Office Campus also received the Prestígio award, which recognises the development as a whole.
The distinction crowns a year of particular significance for the project. In March, the EXEO Office Campus, for which we designed the interiors, won the Offices and Excellence in Efficiency & Sustainability categories at the Prémio Nacional do Imobiliário. In October, BNP Paribas Hub was named Best of the Best in Interior Design / Workplaces Interior at the Architecture MasterPrize 2026, the same edition in which Openbook was recognised as Firm of the Year. Recognition from both national and international juries confirms the relevance of a project that brings a large part of BNP Paribas’ Lisbon teams together under one roof.
Brandchitecture: everything starts with who the client is
Every project we develop begins with Brandchitecture, the methodology at the core of our work. Before we design, we immerse ourselves in each client’s DNA: its culture, its values, and the way its people work, meet and create. Only then does that knowledge become space. At BNP Paribas Hub, this meant designing a workplace that does more than house an organisation: one that expresses who the bank is, strengthens its culture and projects it into the future.
A workplace designed with its people
The brief went beyond consolidation. We were responsible for the interior architecture and the Workplace Design Strategy across the campus’s three buildings, Aura, Echo and Lumnia, in an intervention covering around 30,000 m². Our work began long before the first floor plan was drawn: in line with Brandchitecture, the project was built in dialogue with the bank’s own employees, studying how teams work, collaborate and concentrate throughout the day.
From that process came the Highlighted Workplace concept, which brings together meeting spaces and focus zones and follows the different rhythms of the working day. Rather than imposing a single way of working, the campus offers a variety of settings, so that each person can choose the one that best suits the task at hand. The Food Court is a clear example: designed as an informal meeting point between teams, it combines warm materials, natural light and integrated acoustic solutions. Throughout the campus, natural materials balance comfort and efficiency, and create a genuine sense of belonging.
The Aura and Echo buildings have achieved LEED Platinum certification, the highest level of this international rating system. The new headquarters was inaugurated on 23 June 2026, in the presence of the Minister of State and Finance, Joaquim Miranda Sarmento, and represents a landmark investment by BNP Paribas in Portugal.
“Every project starts with a simple question: who is this client, and what makes them unique? Brandchitecture is our way of answering that question through space. This award, which closes a remarkable year for BNP Paribas Hub, celebrates the talent and passion of our teams, but also the trust of BNP Paribas, who opened the doors of their identity to us and involved their people throughout the process. We share this recognition with them and with every partner who made it possible to build a space with soul.”, Paulo Jervell, Partner, Openbook Group
We would like to thank BNP Paribas, BNP Paribas Real Estate and every partner who made this project possible.
Discover the project in full on our website: BNP Paribas Hub.
Credits
Interior architecture: Openbook Architecture, Openbook Group
Fit-out, Aura building: Vector Mais
Fit-out, Echo building: HCI / Silogia
BNP Paribas Hub vence nos Prémios do Imobiliário 2026
O BNP Paribas Hub, a nova sede do BNP Paribas em Portugal, venceu a categoria Arquitetura de Interiores / Escritórios dos Prémios do Imobiliário 2026, promovidos pelo Expresso e pela SIC Notícias. O prémio foi entregue a 17 de novembro, na gala da 8.ª edição, realizada em Oeiras, e distingue a arquitetura de interiores e a Workplace Design Strategy desenvolvidas pela Openbook Architecture, do Grupo Openbook, para o campus do banco no EXEO, no Parque das Nações, em Lisboa. Na mesma gala, o EXEO Office Campus recebeu ainda o Prémio Prestígio, que distingue o empreendimento no seu conjunto.
A distinção culmina um ano particularmente marcante para o projeto. Em março, o EXEO Office Campus, cujos interiores projetámos, venceu as categorias de Escritórios e Excelência em Eficiência & Sustentabilidade do Prémio Nacional do Imobiliário. Em outubro, o BNP Paribas Hub foi distinguido como Best of the Best em Interior Design / Workplaces Interior no Architecture MasterPrize 2026, a mesma edição em que a Openbook foi reconhecida como Firm of the Year. O reconhecimento de júris nacionais e internacionais confirma a relevância de um projeto que reúne sob o mesmo teto grande parte das equipas do BNP Paribas em Lisboa.
Brandchitecture: tudo começa por quem é o cliente
Na origem de cada projeto que desenvolvemos está a Brandchitecture, a metodologia que orienta o nosso trabalho. Antes de desenhar, mergulhamos no ADN de cada cliente: a sua cultura, os seus valores, a forma como as pessoas trabalham, se encontram e criam. Só depois esse conhecimento se traduz em espaço. No BNP Paribas Hub, isso significou desenhar um ambiente de trabalho que não se limita a acolher uma organização, mas que exprime quem o banco é, fortalece a sua cultura e a projeta para o futuro.
Um espaço de trabalho desenhado com as pessoas
O desafio ia além da concentração de equipas. Assinámos a arquitetura de interiores e a Workplace Design Strategy dos três edifícios do campus, Aura, Echo e Lumnia, numa intervenção com cerca de 30.000 m². O nosso trabalho começou muito antes da primeira planta: fiel à Brandchitecture, o projeto foi construído em diálogo com os próprios colaboradores do banco, estudando a forma como as equipas trabalham, colaboram e se concentram ao longo do dia.
Desse processo nasceu o conceito Highlighted Workplace, que articula espaços de encontro e zonas de concentração e acompanha os diferentes ritmos do dia de trabalho. Em vez de impor uma única forma de trabalhar, o campus oferece uma diversidade de ambientes, para que cada pessoa possa escolher o que melhor serve a tarefa do momento. O Food Court é um bom exemplo: pensado como ponto de encontro informal entre equipas, combina materiais quentes, luz natural e soluções acústicas integradas. Em todo o campus, os materiais naturais equilibram conforto e eficiência e criam um verdadeiro sentimento de pertença.
Os edifícios Aura e Echo obtiveram a certificação LEED Platinum, o nível mais elevado deste sistema internacional de avaliação. A nova sede foi inaugurada a 23 de junho de 2026, com a presença do ministro de Estado e das Finanças, Joaquim Miranda Sarmento, e representa um investimento marcante do BNP Paribas em Portugal.
“Cada projeto começa por uma pergunta simples: quem é este cliente e o que o torna único? A Brandchitecture é a nossa forma de responder a essa pergunta através do espaço. Este prémio, que fecha um ano notável para o BNP Paribas Hub, celebra o talento e a paixão das nossas equipas, mas também a confiança do BNP Paribas, que nos abriu as portas da sua identidade e envolveu as suas pessoas em todo o processo. Partilhamos este reconhecimento com eles e com todos os parceiros que tornaram possível construir um espaço com alma.”, Paulo Jervell, Partner do Grupo Openbook
Agradecemos ao BNP Paribas, ao BNP Paribas Real Estate e a todos os parceiros que tornaram este projeto possível.
Conheça o projeto em detalhe no nosso site: BNP Paribas Hub.
Ficha técnica
Arquitetura de interiores: Openbook Architecture
Fit-out do edifício Aura: Vector Mais
Fit-out do edifício Echo: HCI / Silogia