




Renovation of the Hotel Ritz Lisbon terrace and galleries published in book form
25.09.2026
Renovation of the Hotel Ritz Lisbon terrace and galleries published in book form
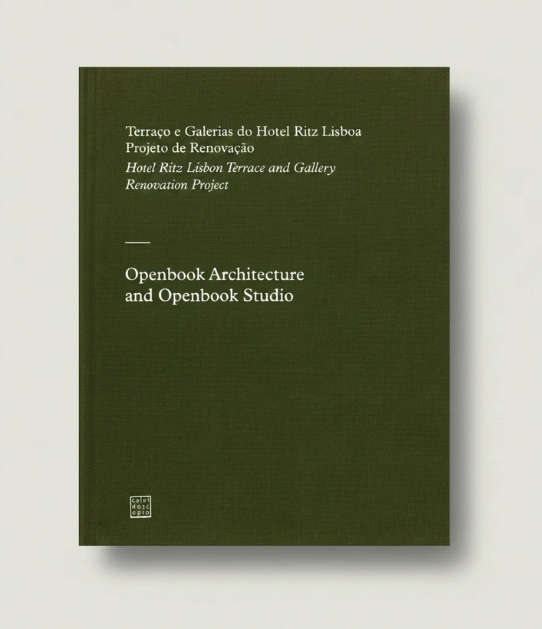
The renovation of the terrace and galleries of the Hotel Ritz Lisbon, a project by Openbook Architecture and Openbook Studio, has been documented in a new book. Hotel Ritz Lisbon Terrace and Gallery: Renovation Project, published by Caleidoscópio, is a bilingual edition recording the process behind an intervention completed in 2021 on a building by Porfírio Pardal Monteiro, listed as a Building of Public Interest. The book is now available from the publisher’s online store.
The publication follows the intervention through four stages: the building before the works, the project and technical drawings, the construction phase and the completed work. It is edited by José Manuel das Neves, with photography by João Guimarães and Ana Salvado. Alongside Openbook’s own texts, it includes a preface by the Hotel Ritz Lisbon and the essay “RITZ: From Internationalisation to Globalisation?” by architect Pedro Belo Ravara. The author places the hotel, opened in 1959, within post-war international hotel architecture, drawing a comparison with the Istanbul Hilton. He also situates it within the transformation of Lisbon in the 1950s and 1960s. In its opening text, Openbook describes the book as “a chronicle of a long process of interpretation and search”, the outcome of several approaches that were “proposed, discussed, tested, and revisited” before the final solution emerged.
The project, with a construction area of 15,000 sqm, covered the hotel terrace, the Ritz Galleries and the former garage. On the terrace, Openbook designed a new outdoor pool and bar to create a “resort in the city” atmosphere, drawing on the proximity of Eduardo VII Park. The organic outline of the pool derives from Pardal Monteiro’s early models for the hotel, while a new canopy, continuing the existing platbands, defines a square for gatherings and events.
The Ritz Galleries, built between 1964 and 1966, were rehabilitated and converted into offices and a restaurant, with the façades retaining their original character. Inside, the project relied on a limited palette of materials: brass, lioz stone and green stone. According to the book, the aim was to “minimise the intervention’s noise”. The garage was restructured and extended with a new lower level, an operation “of high technical complexity”. In the corridor linking it to the hotel, Estrela Faria’s ceramic pieces were reinstalled against a new plane.
“Our greatest satisfaction lies in knowing that those who look at the project today can scarcely distinguish the boundary between new elements and the pre-existing features that endure,” says Rita Piçarra, Associate Architect at Openbook Architecture and project coordinator.
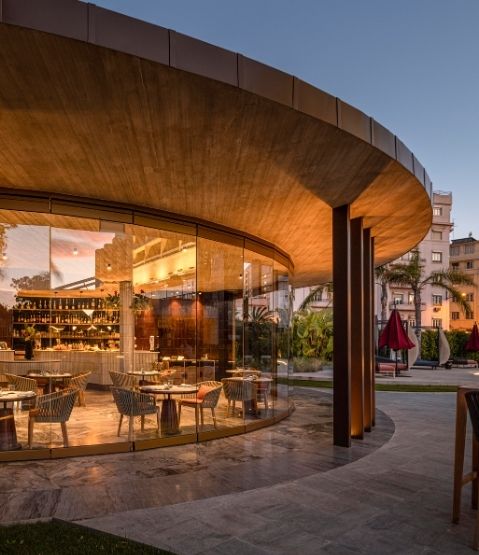
The pool bar, developed by Openbook Studio, is the part of the project with the widest international recognition. It measures 200 sqm, is circular in plan and is fully open to the terrace. It is clad in brown and green terracotta tiles designed by Openbook and produced by Viúva Lamego, with furniture custom-designed by NOBK. The Ritz Pool Bar was distinguished at the Architizer A+Awards 2024, in an edition that drew over 5,000 entries from more than 80 countries. In 2023 it won the Travel | Best Bar category at the LOOP Design Awards, where it also received the People’s Choice award. The project has also been recognised at the IDA Design Awards.
Caleidoscópio presents the book as being of interest to architects, urban planners, designers, researchers, students and professionals working in architecture, heritage and rehabilitation. For Pedro Belo Ravara, buildings such as the Ritz “are not embalmed in formaldehyde”: they undergo adaptations that, taken together, “form chapters of time itself”. The book now records the chapter written by Openbook.
The book is available from Caleidoscópio: Hotel Ritz Lisbon Terrace and Gallery: Renovation Project
Know more about the project:
Renovação do terraço e das galerias do Hotel Ritz Lisboa chega às livrarias
A renovação do terraço e das galerias do Hotel Ritz Lisboa, projecto da Openbook Architecture e da Openbook Studio, está documentada em livro. Terraço e Galerias do Hotel Ritz Lisboa: Projeto de Renovação, editado pela Caleidoscópio, reúne em edição bilingue o processo de uma intervenção concluída em 2021 num edifício de Porfírio Pardal Monteiro classificado como Imóvel de Interesse Público. O livro já está disponível na loja online da editora.
A publicação acompanha a intervenção em quatro momentos: o edifício antes da obra, o projecto e os desenhos técnicos, a fase de construção e a obra final. A edição é de José Manuel das Neves e a fotografia de João Guimarães e Ana Salvado. Além dos textos da Openbook, o livro inclui um prefácio do Hotel Ritz Lisbon e o ensaio “RITZ: Da Internacionalização à Globalização?”, do arquitecto Pedro Belo Ravara. O autor enquadra o hotel inaugurado em 1959 na arquitectura hoteleira internacional do pós-guerra, comparando-o com o Hilton de Istambul. Situa-o também na transformação de Lisboa nas décadas de 1950 e 1960. No texto de abertura, a Openbook descreve o livro como “o registo de um longo processo de interpretação e procura”, resultado de várias abordagens que foram “alvo de discussão, testagem e revisitação” até à solução final.
O projecto, com 15.000 m² de área de construção, abrangeu o terraço do hotel, as Galerias Ritz e a antiga garagem. No terraço, a Openbook desenhou uma nova piscina exterior e um bar para criar um ambiente de “resort na cidade”, tirando partido da proximidade ao Parque Eduardo VII. O contorno orgânico da piscina tem origem nas maquetas iniciais do hotel, de Pardal Monteiro, e uma nova pala, em continuidade com as platibandas existentes, define uma praça destinada a encontros e eventos.
As Galerias Ritz, construídas entre 1964 e 1966, foram reabilitadas e convertidas em escritórios e restaurante, mantendo as fachadas fiéis à sua identidade original. No interior, o projecto recorreu a um conjunto reduzido de materiais: latão, pedra lioz e pedra verde. Segundo o livro, o objectivo foi “minimizar o ruído da intervenção”. A garagem foi reestruturada e ampliada com um novo piso inferior, numa operação de “elevada complexidade técnica”. No corredor de ligação ao hotel, as peças cerâmicas de Estrela Faria foram recolocadas num novo plano.
“A maior gratificação é perceber que, quem olha para o projecto, dificilmente distingue a fronteira entre o novo e o pré-existente que permanece”, afirma Rita Piçarra, arquitecta associada da Openbook Architecture e coordenadora do projecto.
O bar da piscina, desenvolvido pela Openbook Studio, é a peça do projecto com maior reconhecimento internacional. Tem 200 m², planta circular e está aberto por completo para o terraço. É revestido a azulejos de terracota em tons de castanho e verde, desenhados pela Openbook e produzidos pela Viúva Lamego, com mobiliário desenhado à medida pela NOBK. O Ritz Pool Bar foi distinguido nos Architizer A+Awards 2024, numa edição com mais de 5.000 candidaturas de mais de 80 países. Em 2023, venceu a categoria Travel | Best Bar dos LOOP Design Awards, onde recebeu também o prémio People’s Choice. O projecto foi ainda reconhecido nos IDA Design Awards.
A Caleidoscópio apresenta o livro como uma obra de interesse para arquitectos, urbanistas, designers, investigadores, estudantes e profissionais ligados à arquitectura, ao património e à reabilitação. Para Pedro Belo Ravara, edifícios como o Ritz “não são mantidos em formol”: recebem adaptações que, no seu conjunto, “são como capítulos dos tempos”. O livro fixa agora o capítulo escrito pela Openbook.
O livro está disponível na Caleidoscópio: Terraço e Galerias do Hotel Ritz Lisboa: Projeto de Renovação
Saiba mais sobre o projecto: