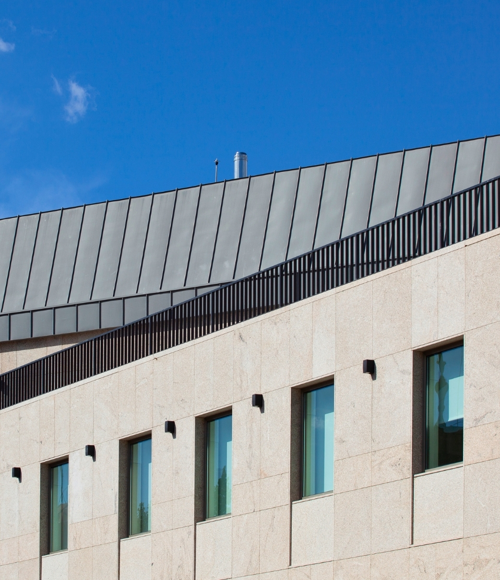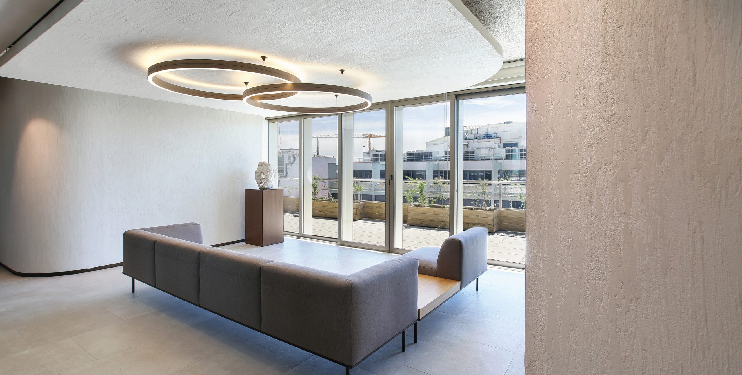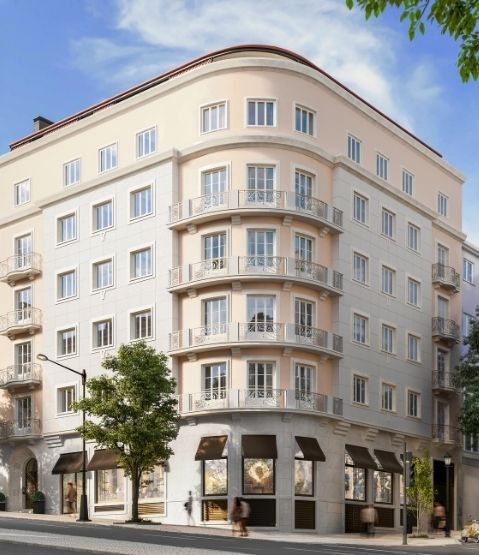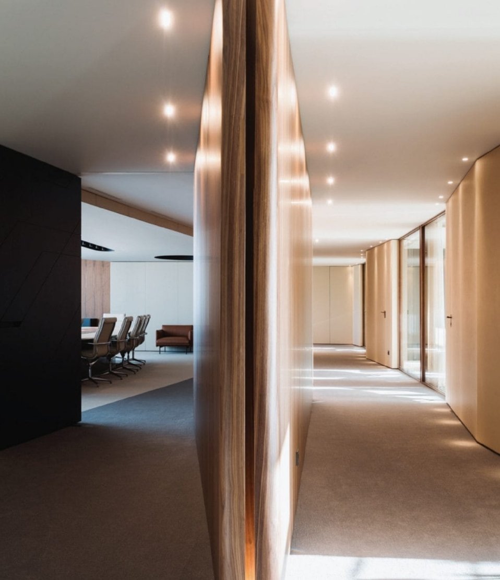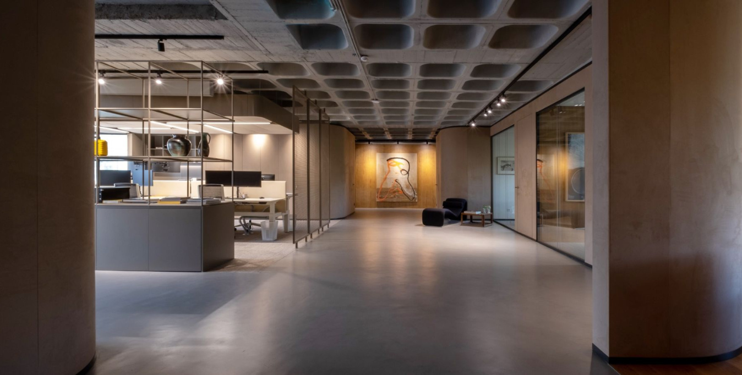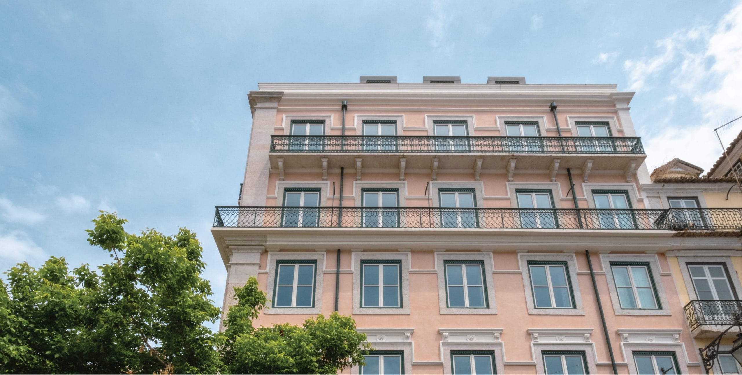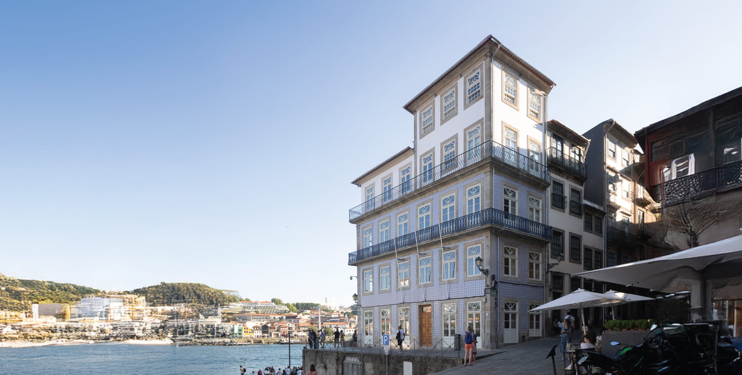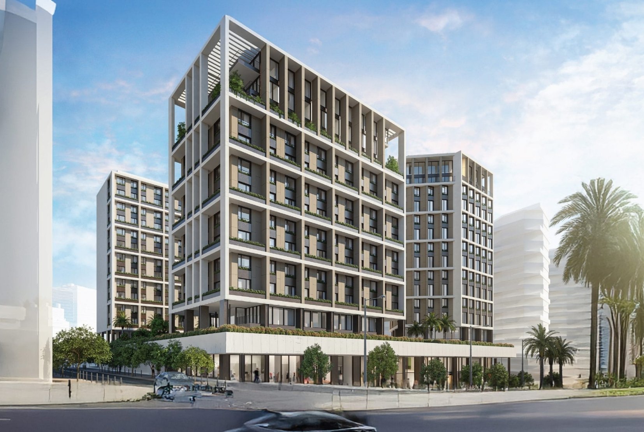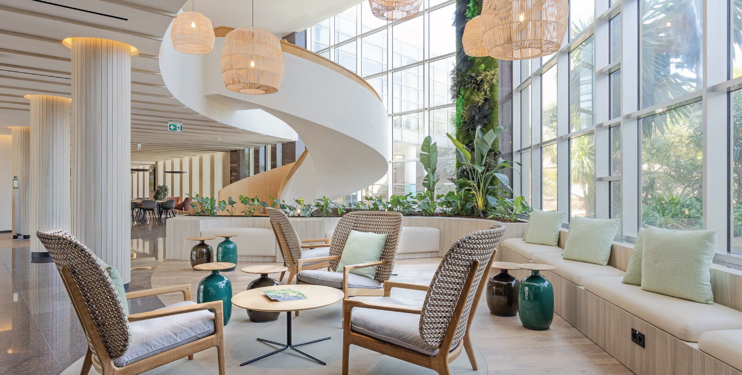




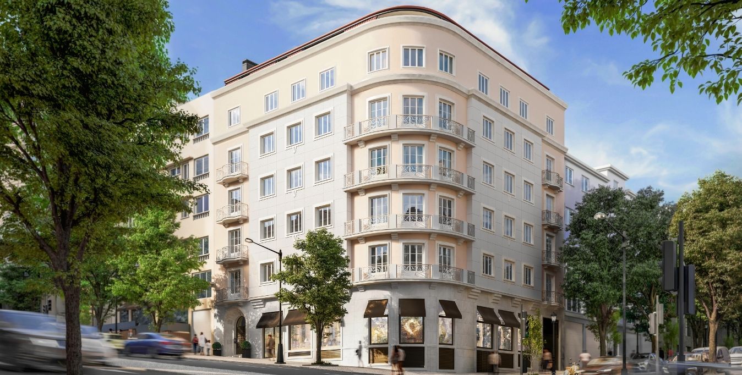
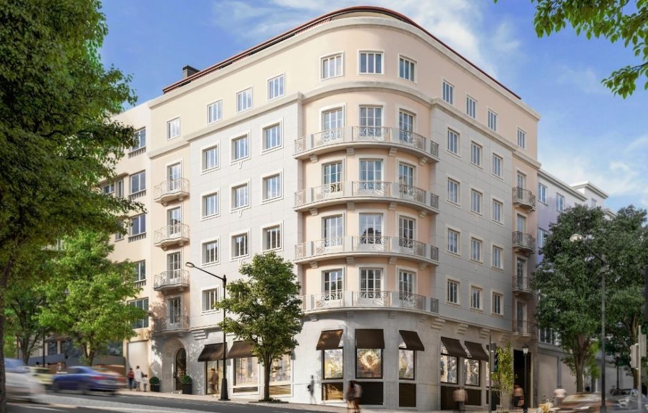
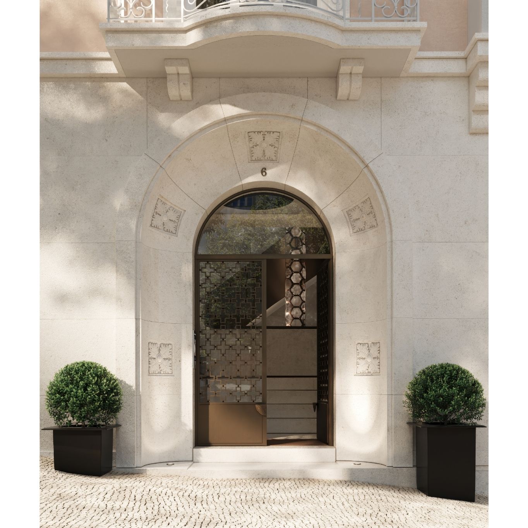
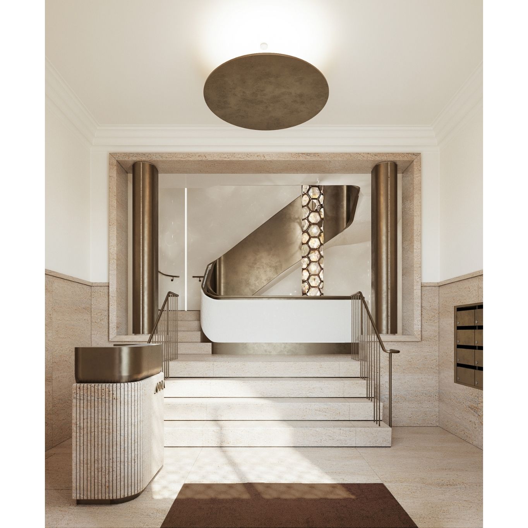
The project began with a careful reading of what already exists: the proportions of the facade, the rhythm of the openings, the hierarchy of the floors. These were treated as the given conditions of the design, not as obstacles to it. At the centre, the staircase forms the architectural spine of the intervention, connecting the twelve apartments and organising the transition between private and shared space.
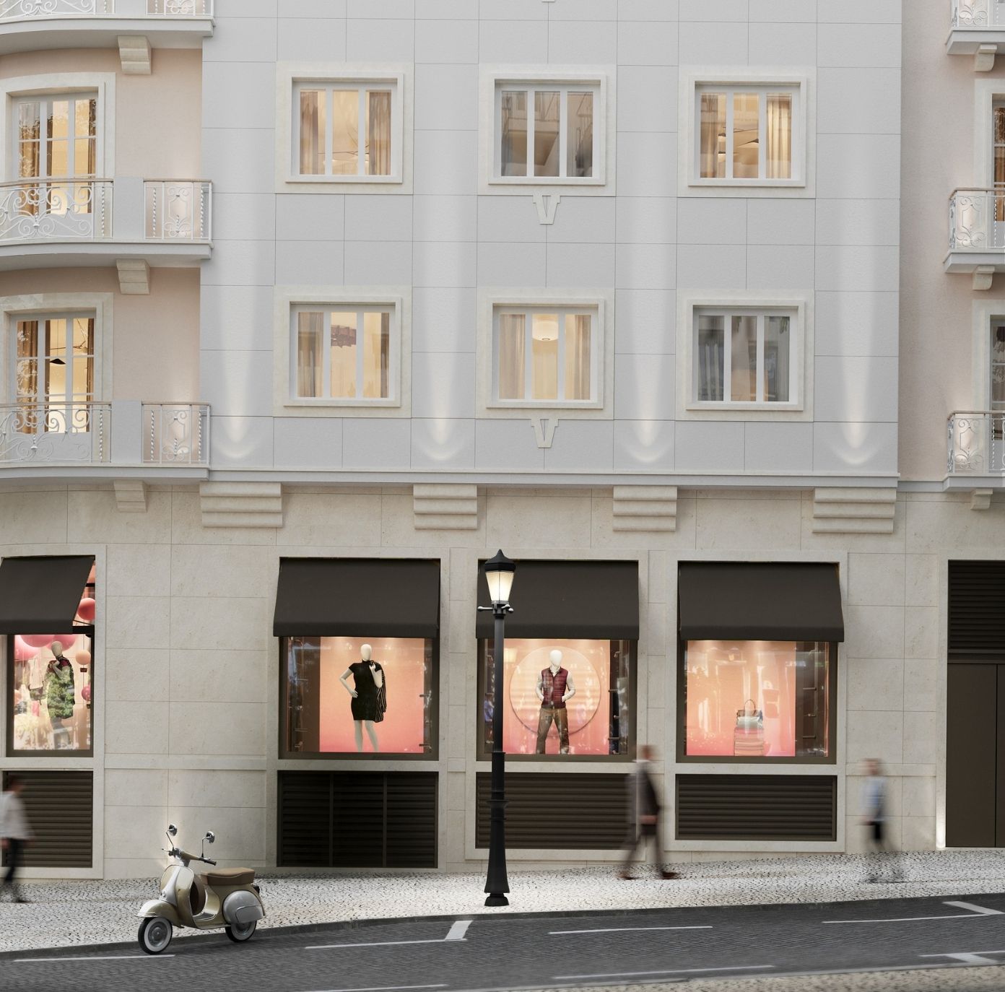
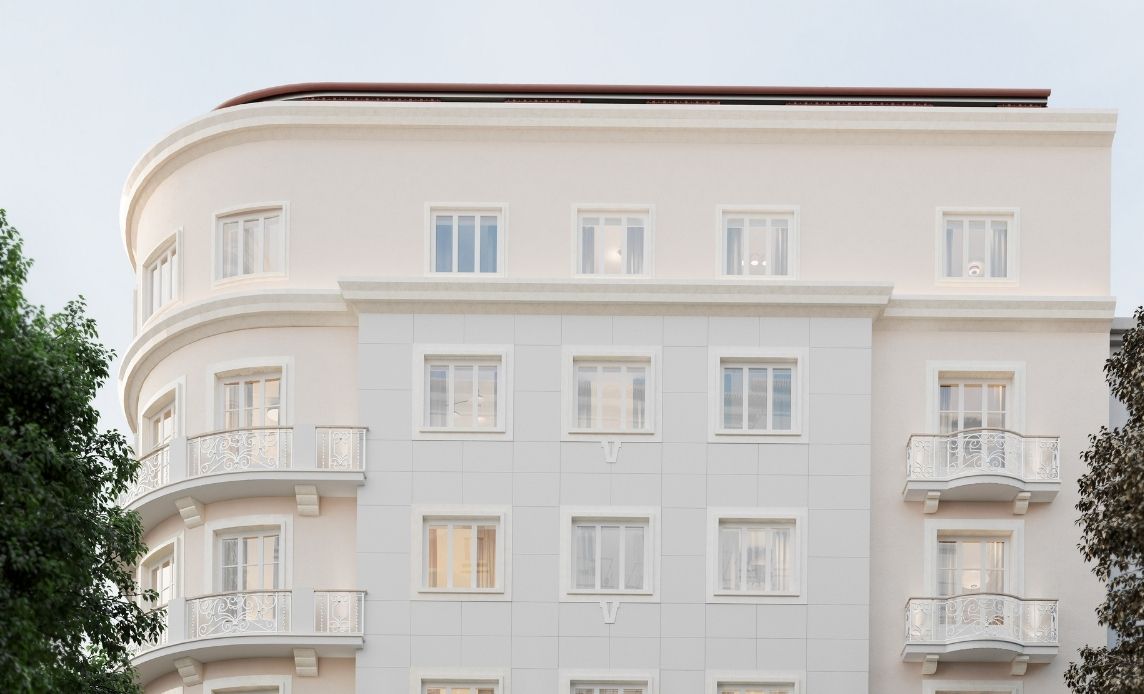
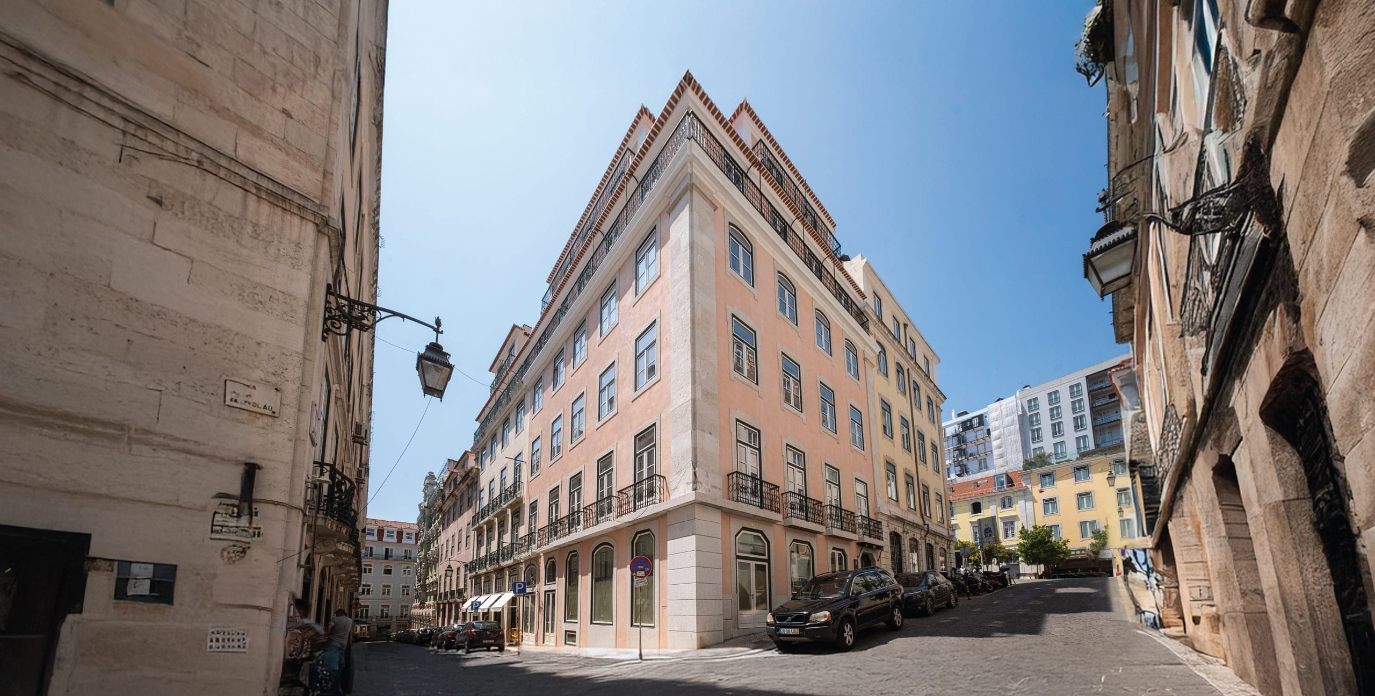
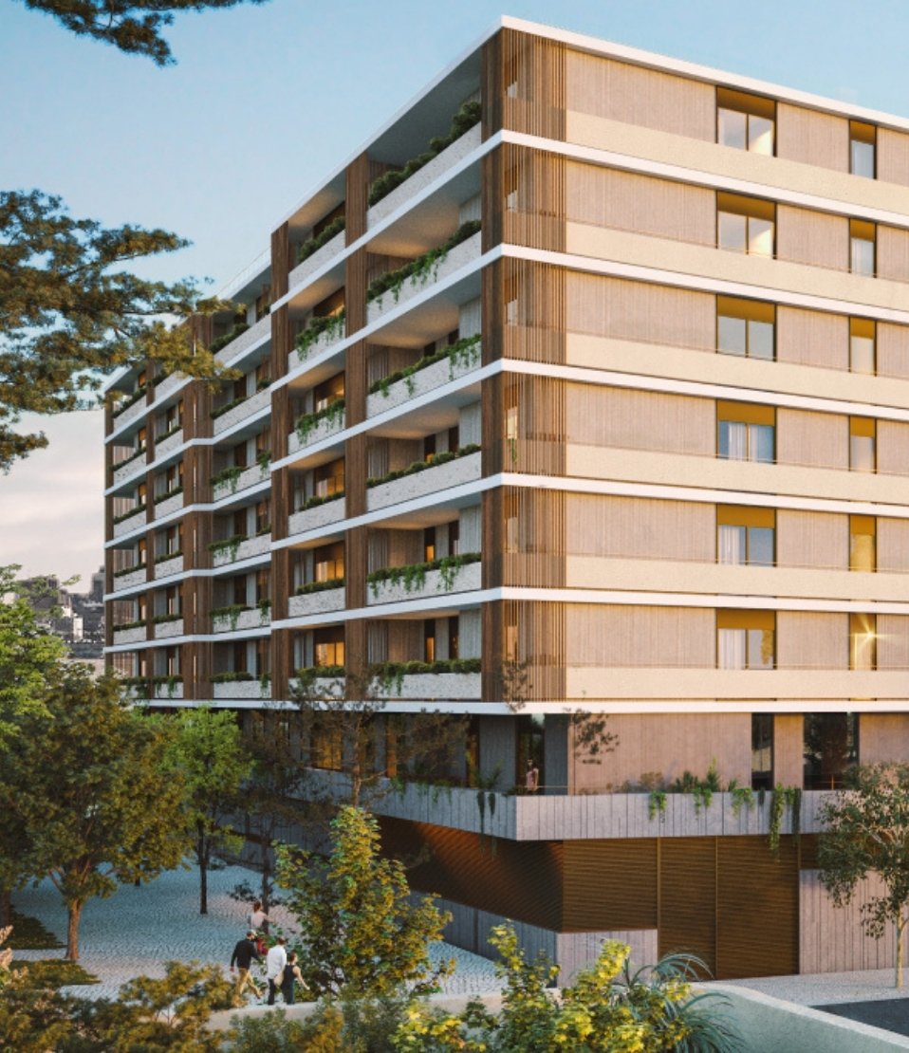
The building reveals two complementary expressions. Towards the street, the architecture holds the line of the block and the language of its neighbours, maintaining its relationship with Lisbon’s urban heritage rather than announcing itself against it.
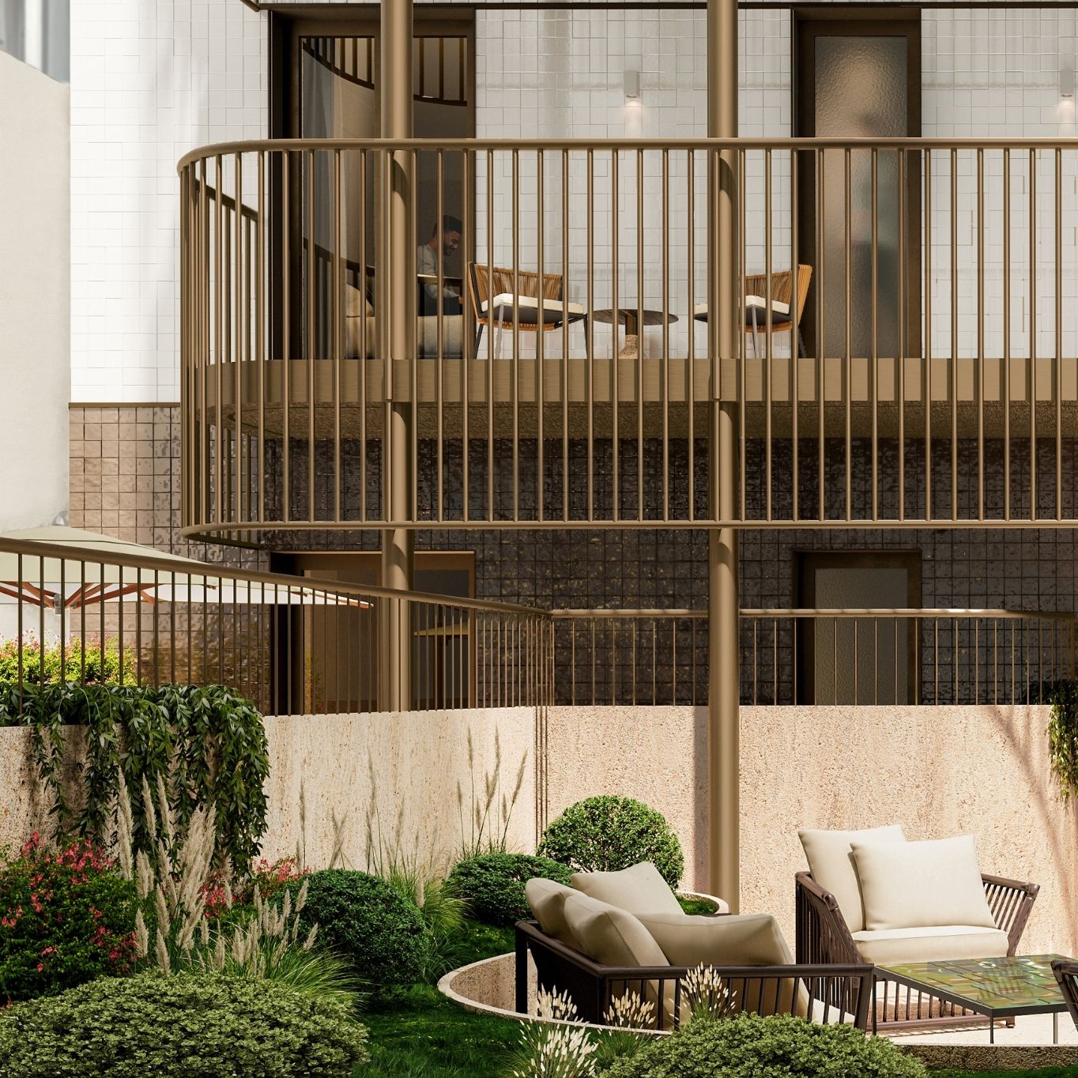
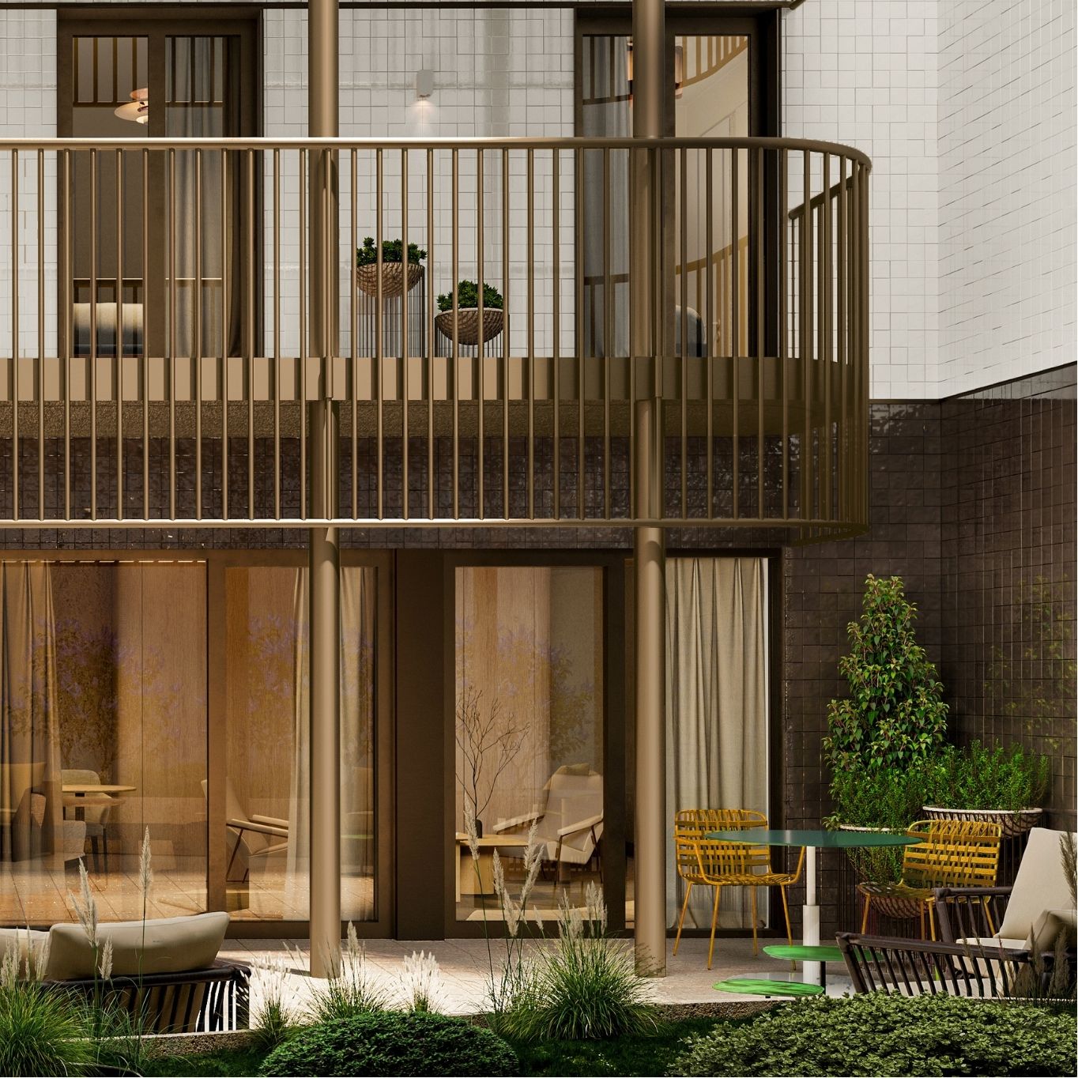
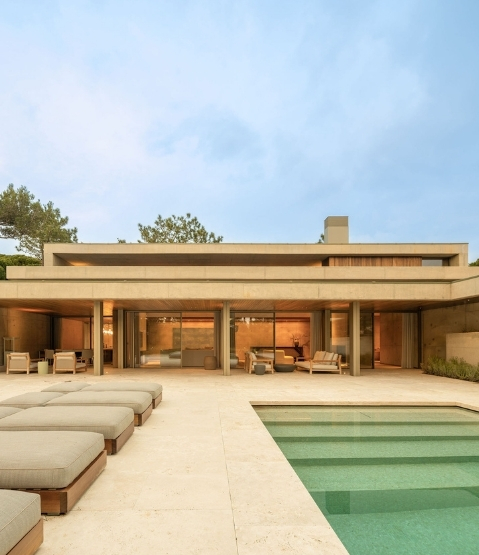
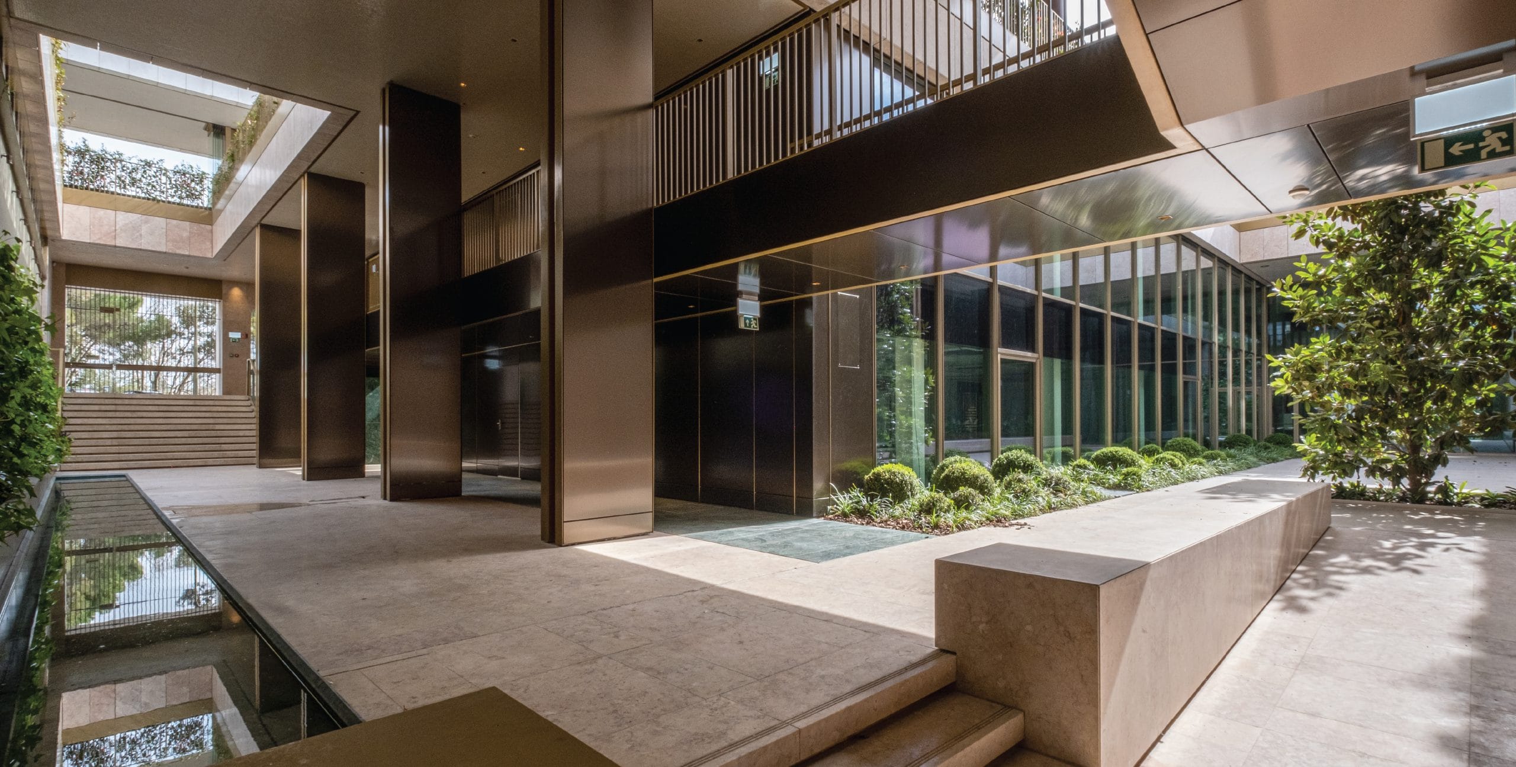
At the back, larger openings, generous balconies and a landscaped courtyard introduce a more contemporary language, extending the homes beyond their interiors. The two faces are not in conflict: one answers to the city, the other to the way the apartments are lived in.
Not a reconstruction of the past, but a building allowed to keep writing its own story.