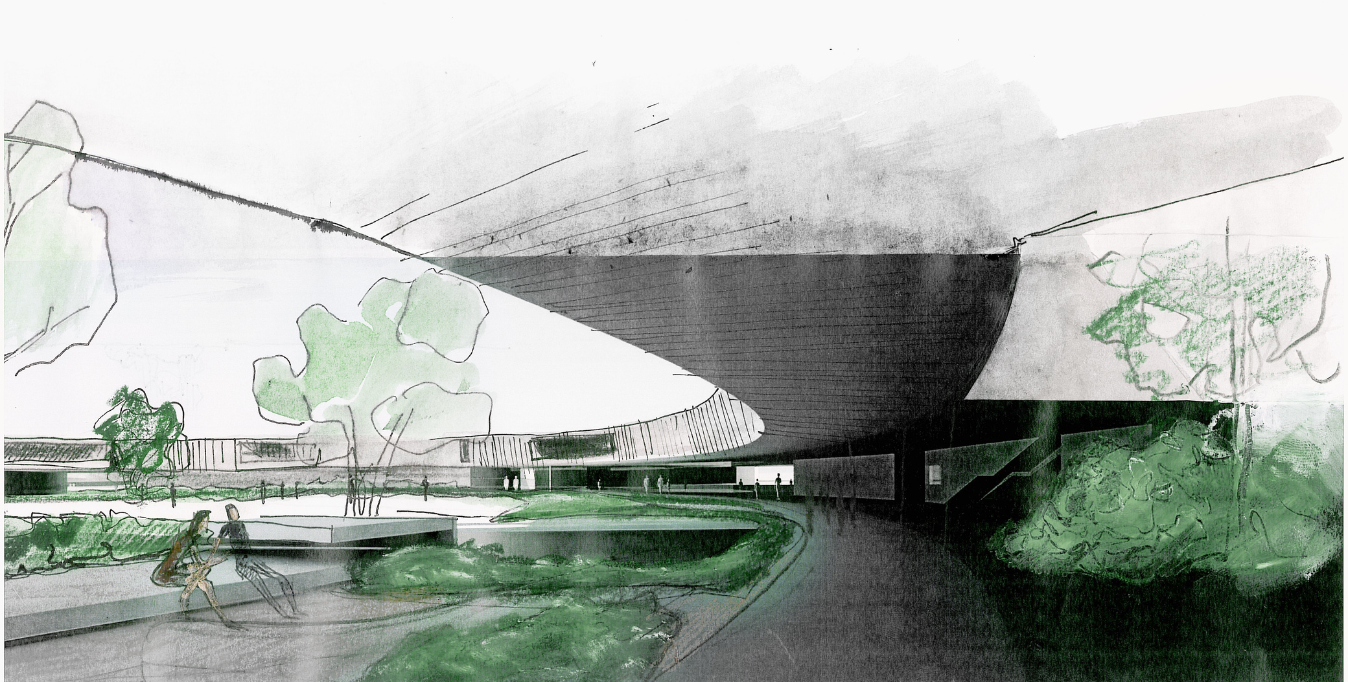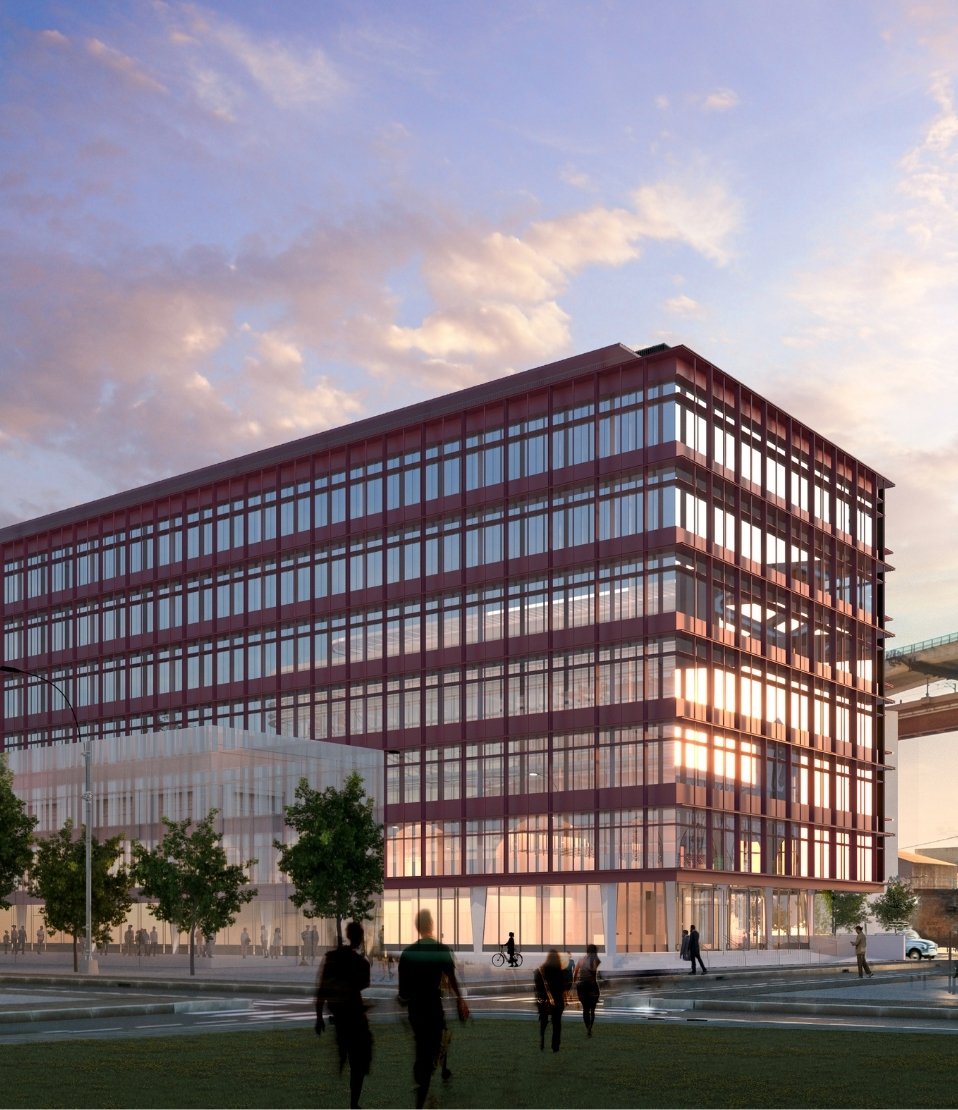


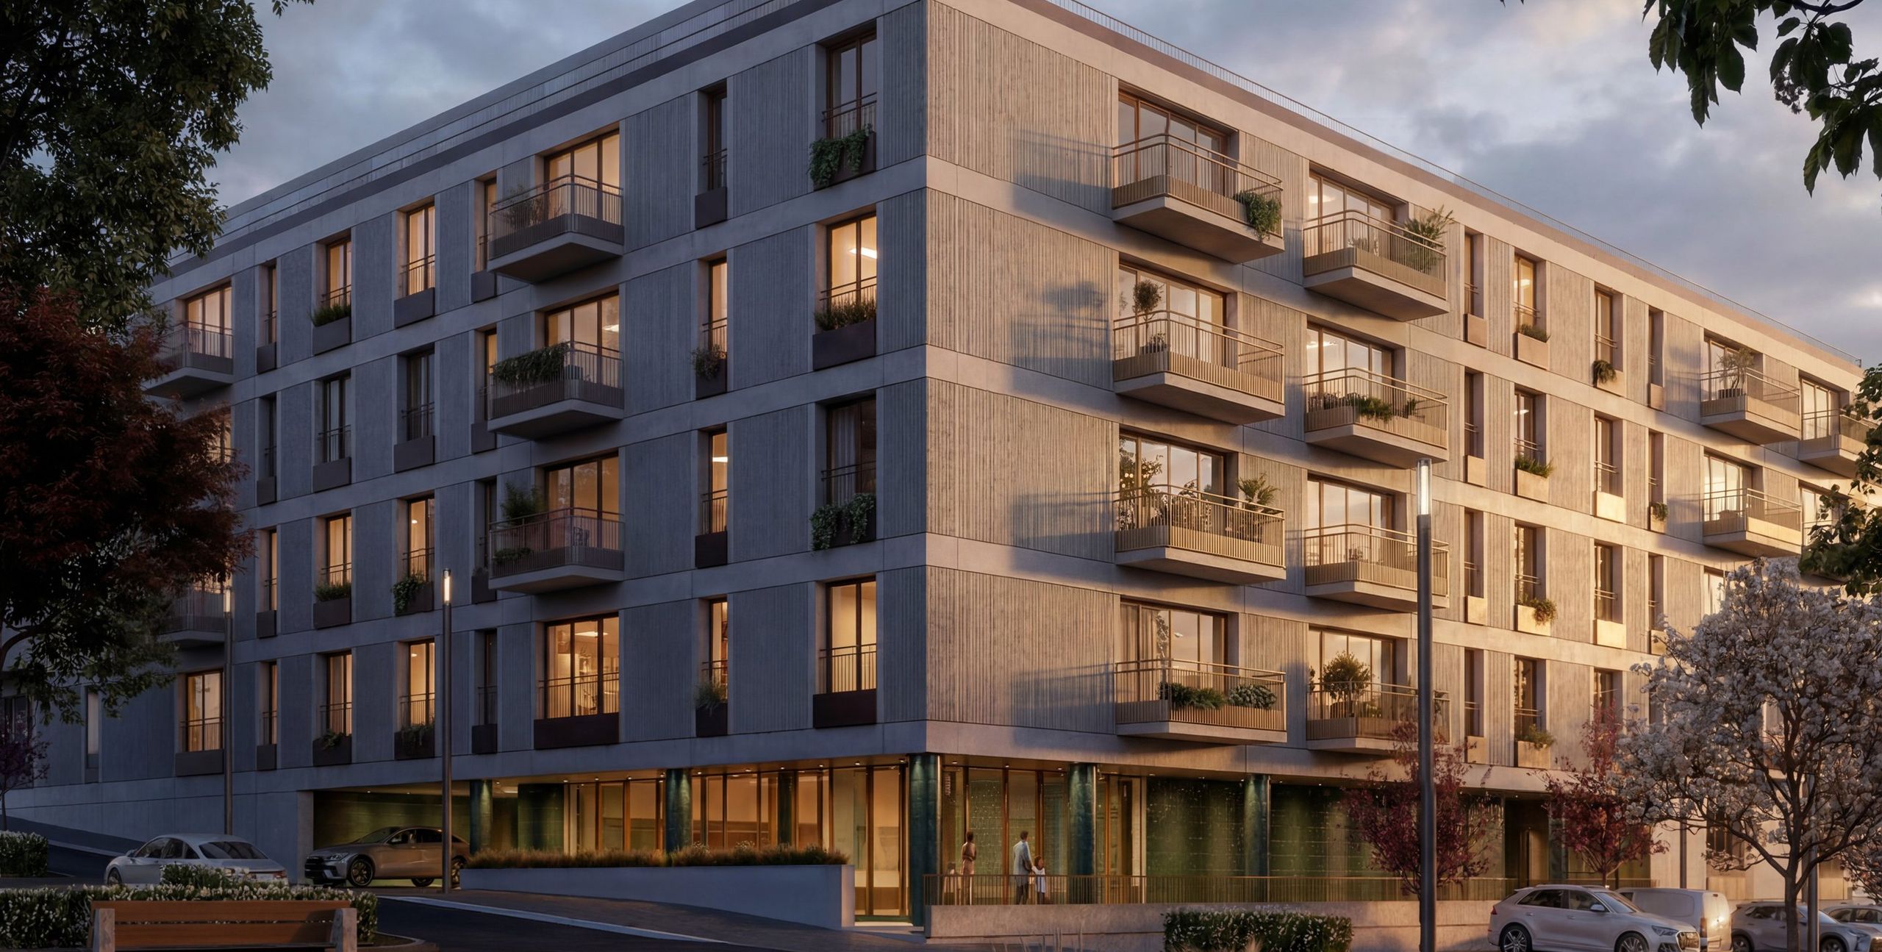
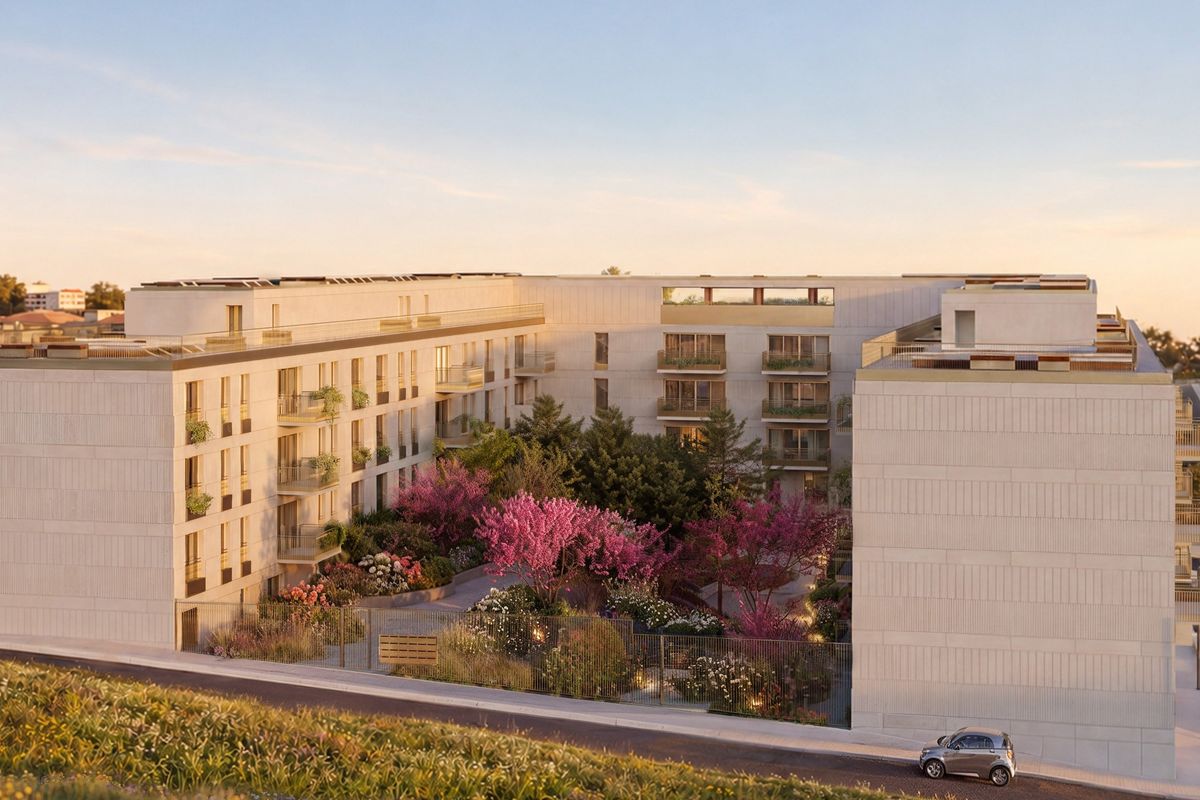
Openbook’s concept started from the territory. Sintra lives between two landscapes: the mountain, vertical and made of rock, and the ocean, horizontal and made of water. Here the sea is never far away: it shapes the light, the air and the horizon. “Where Both Worlds Collide” turned that duality into the guiding idea of the project, a dialogue between the rock of the Serra and the sand of the Atlantic coast.
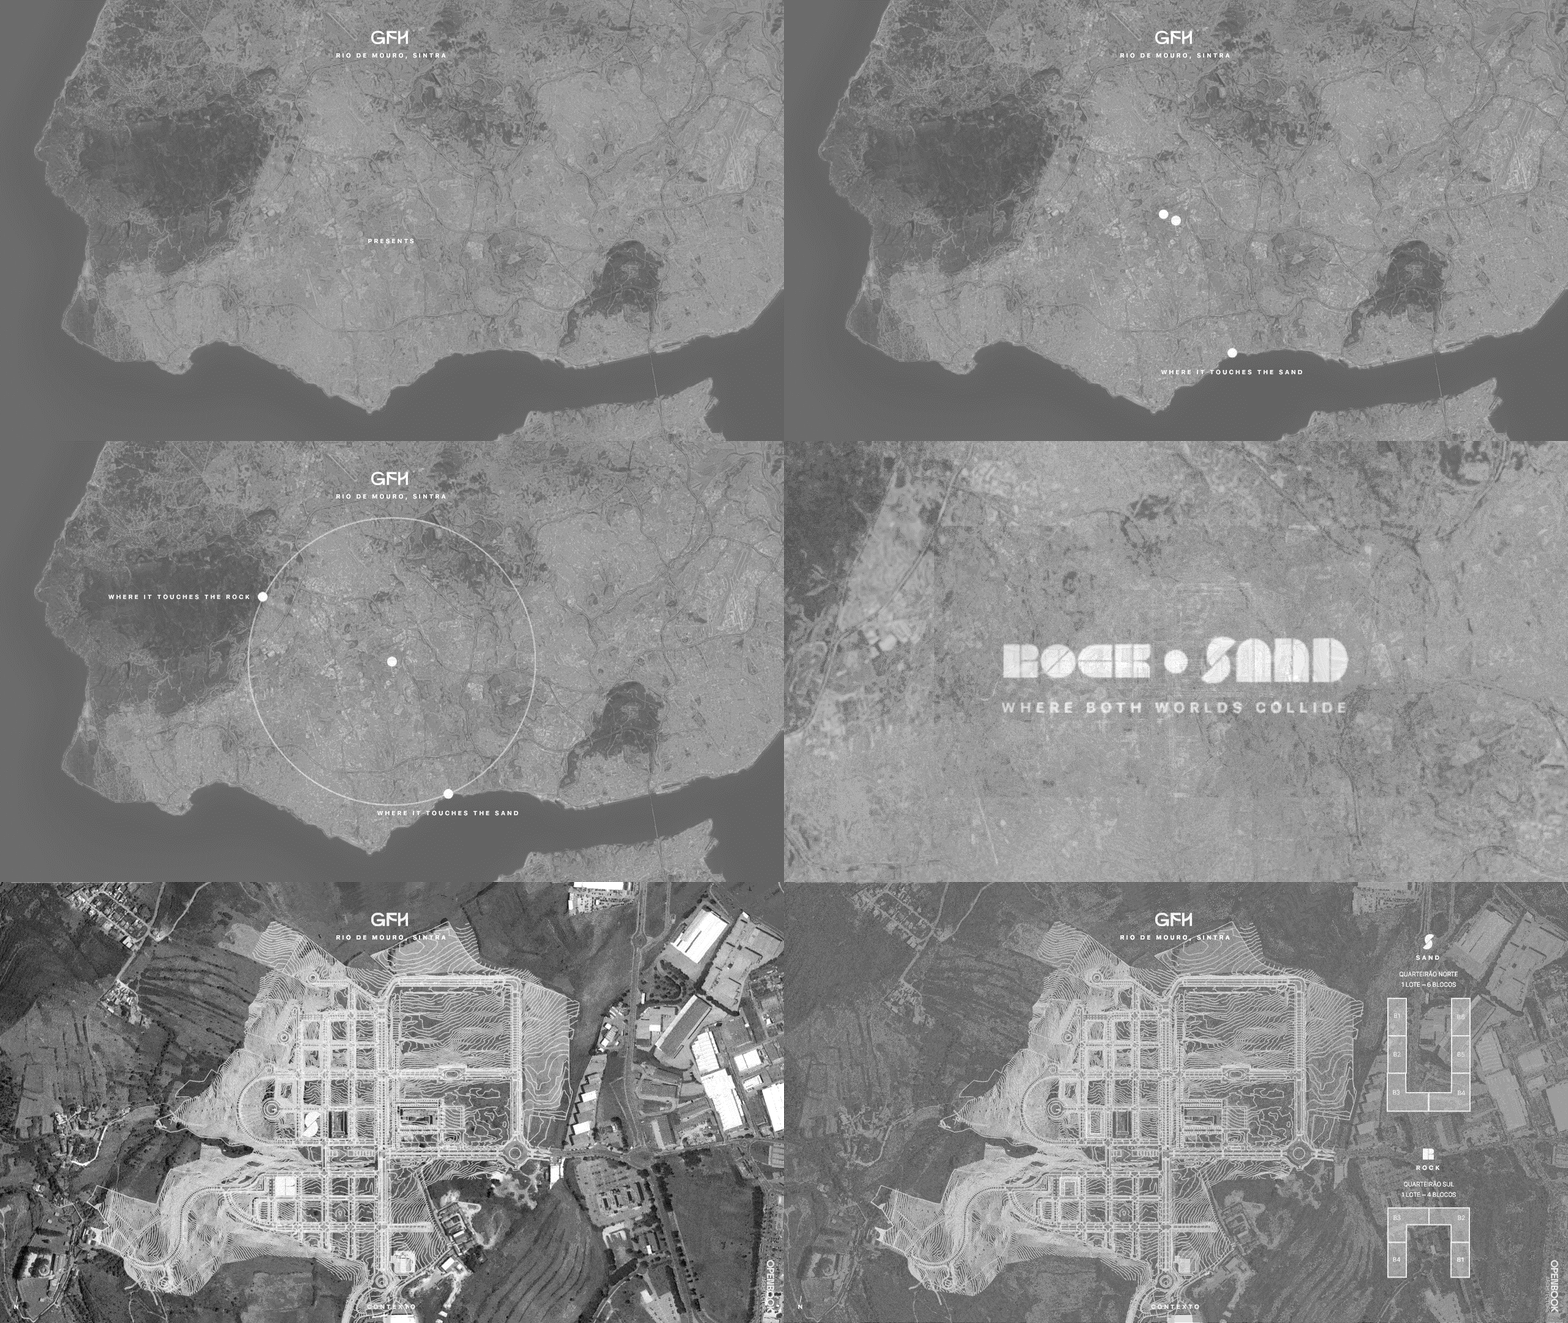
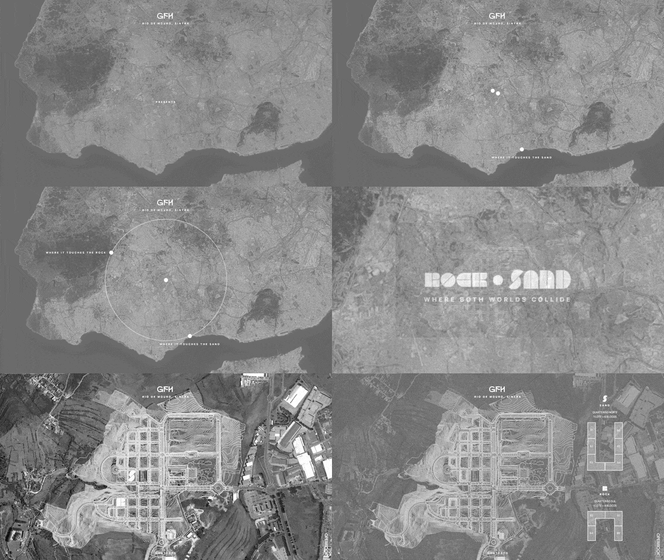
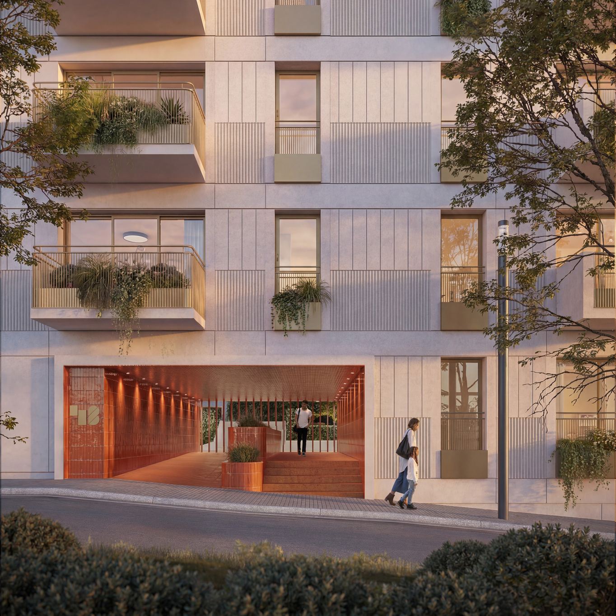
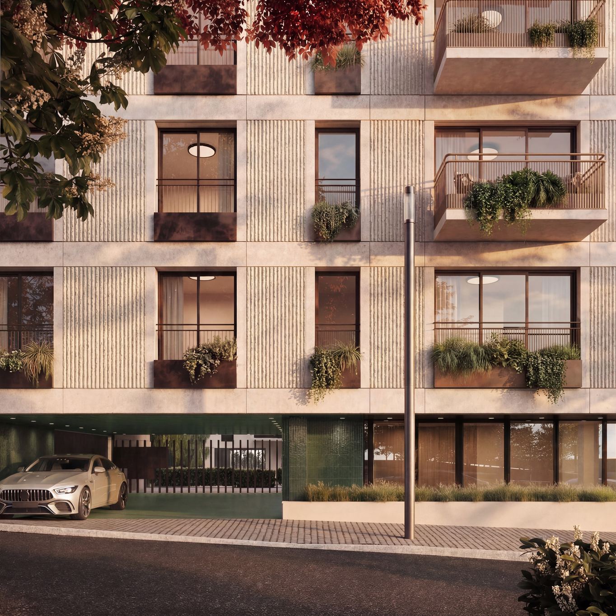
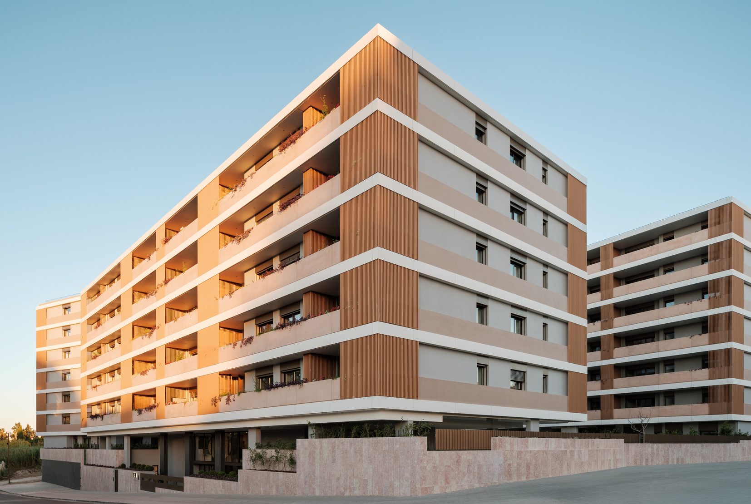
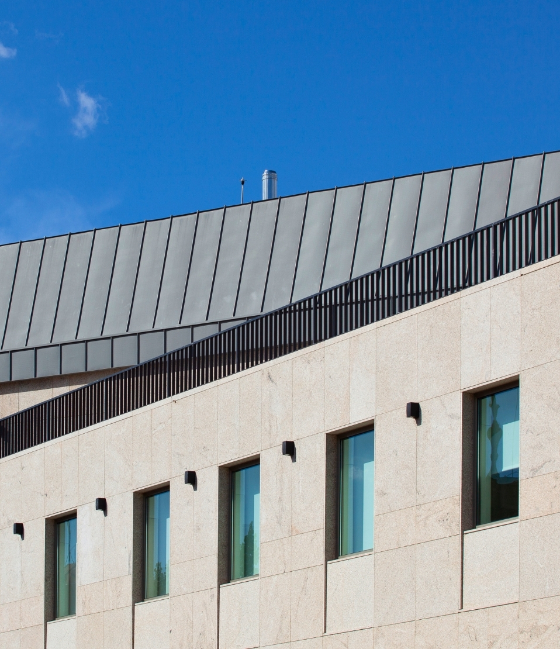
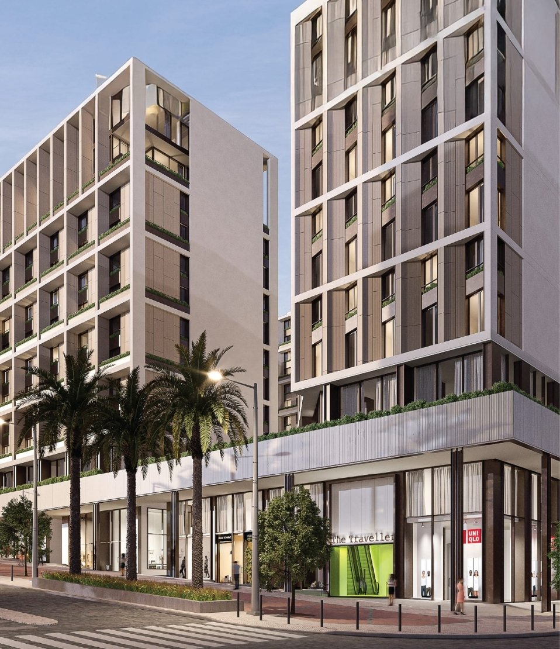
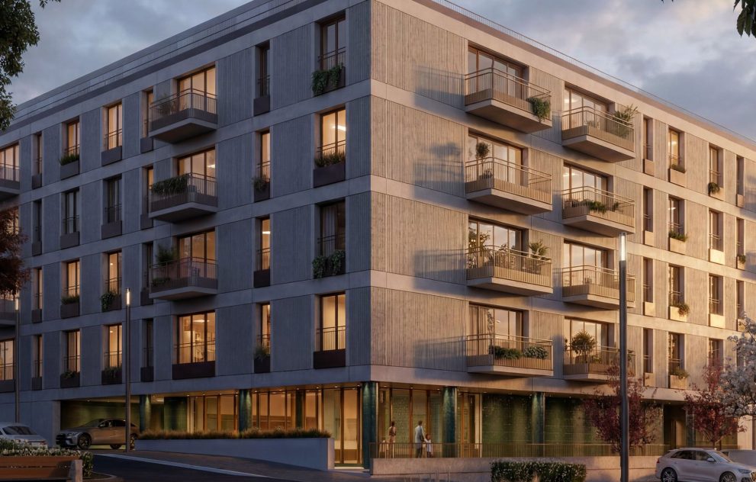
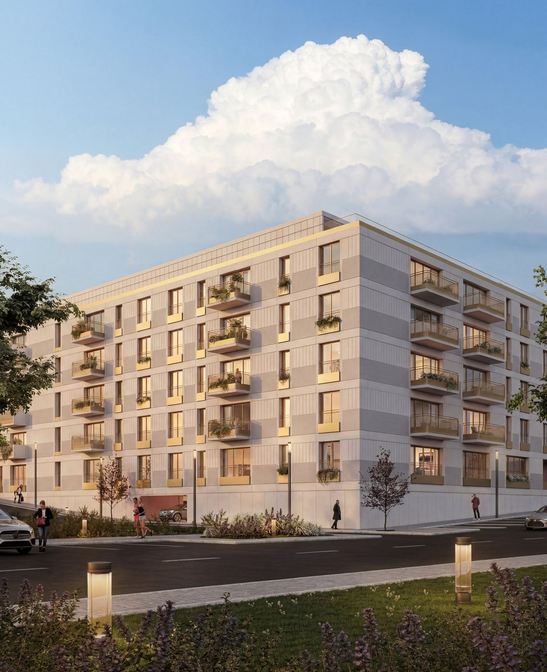
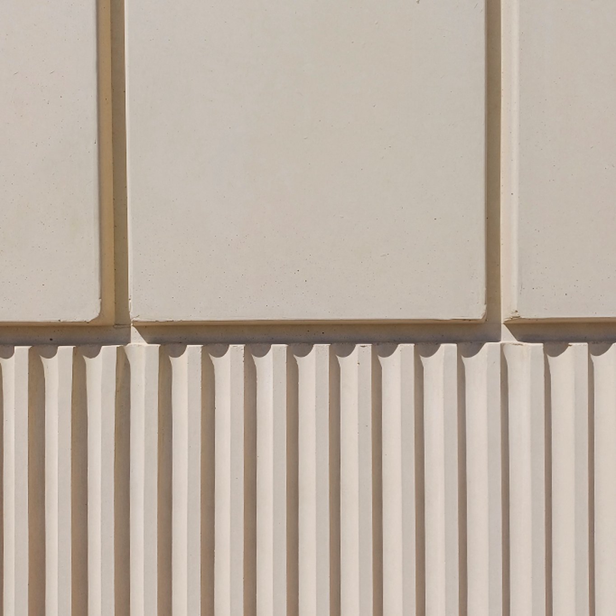
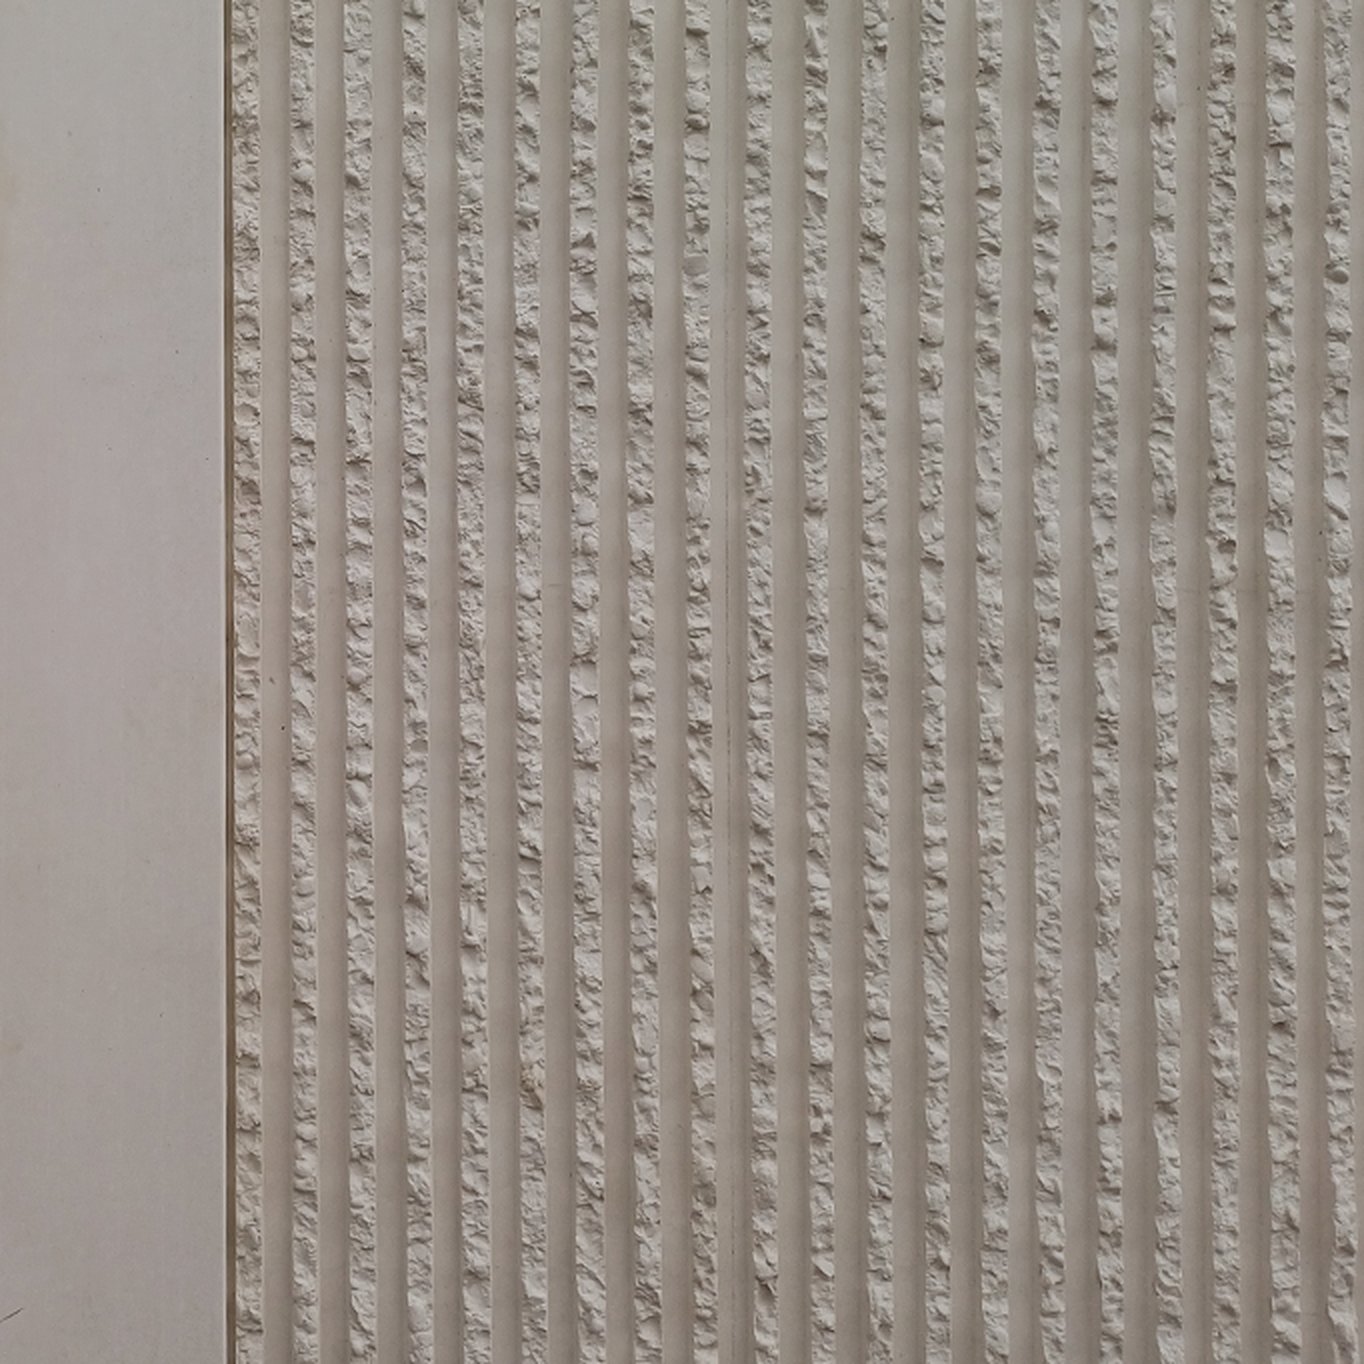
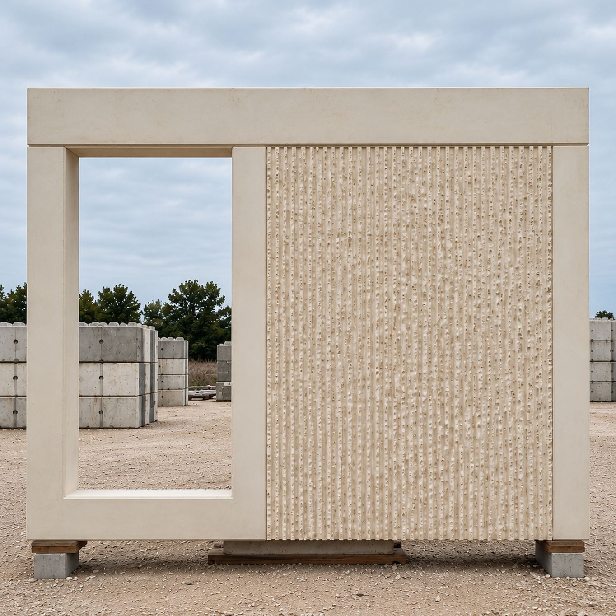
From this idea, each block was given its own identity. The North block became Sand, evoking the beaches and the light of the Atlantic; the South block became Rock, evoking the mountain. Both are built from the same system of prefabricated components, yet each carries its own palette and character. Contrast is the point: residents recognise their block, their entrance, their home.
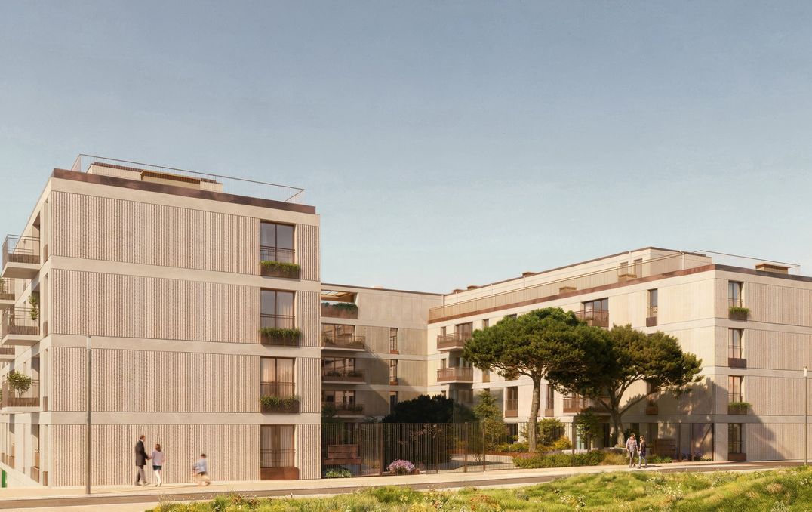
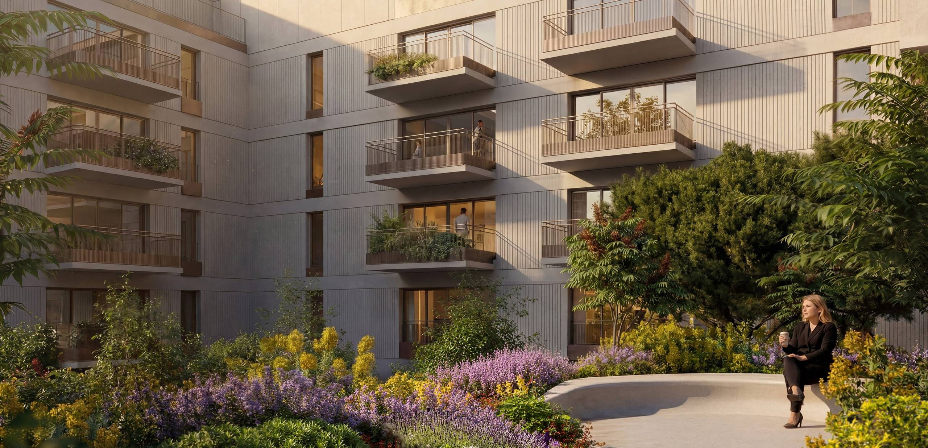
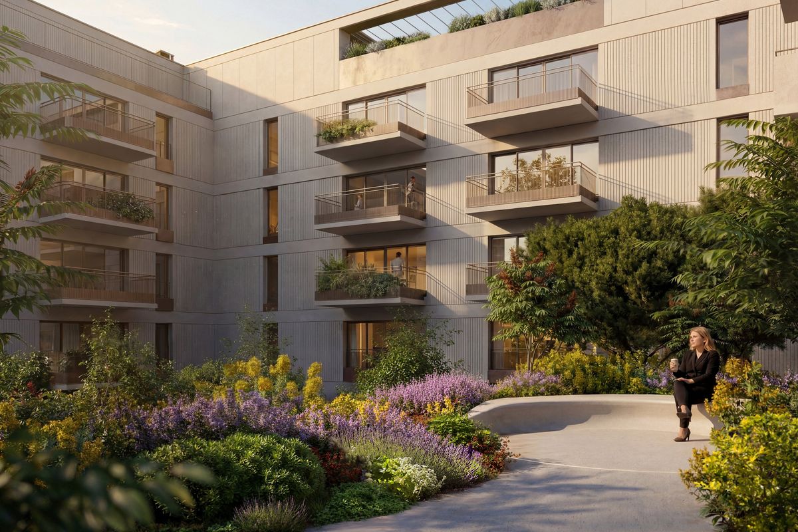
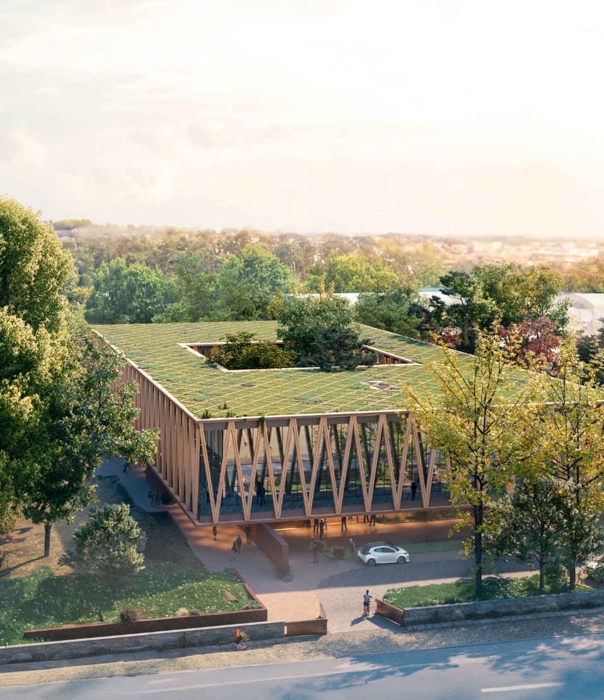
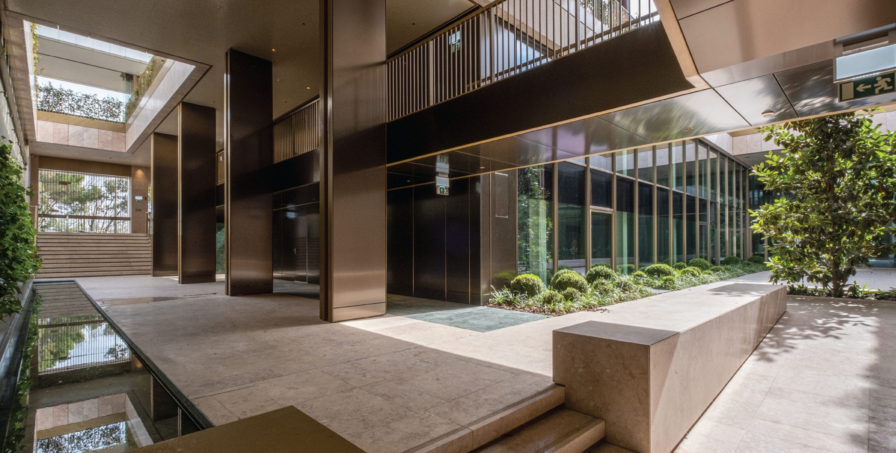
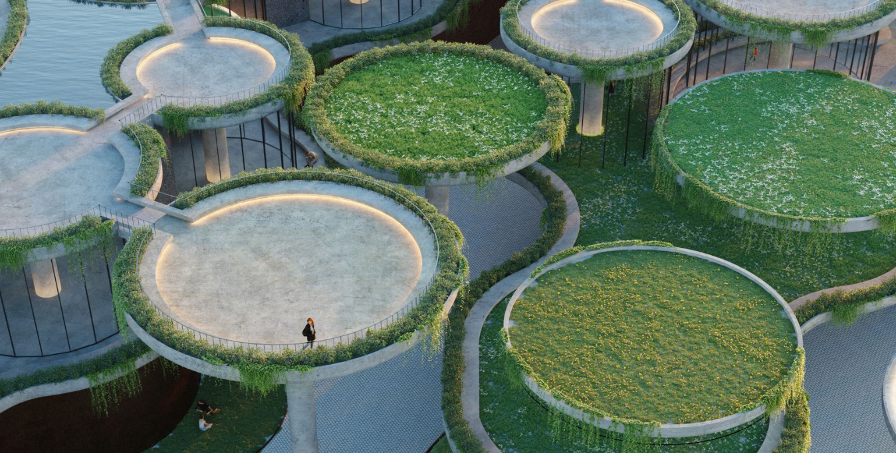
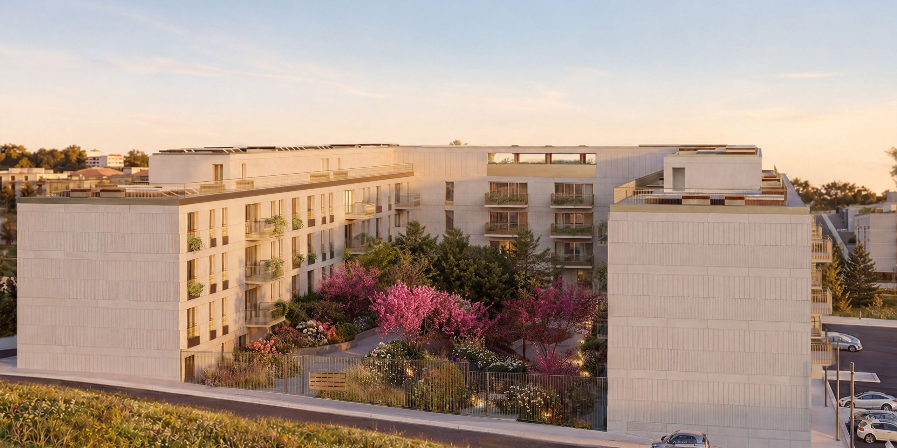
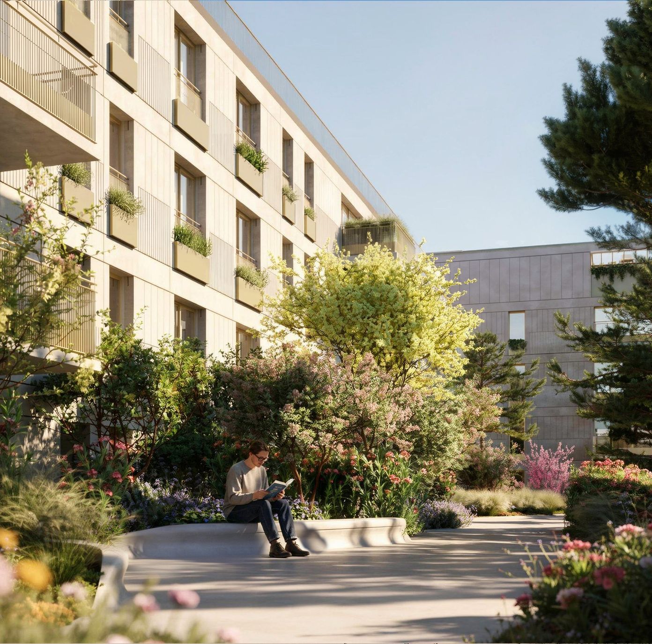
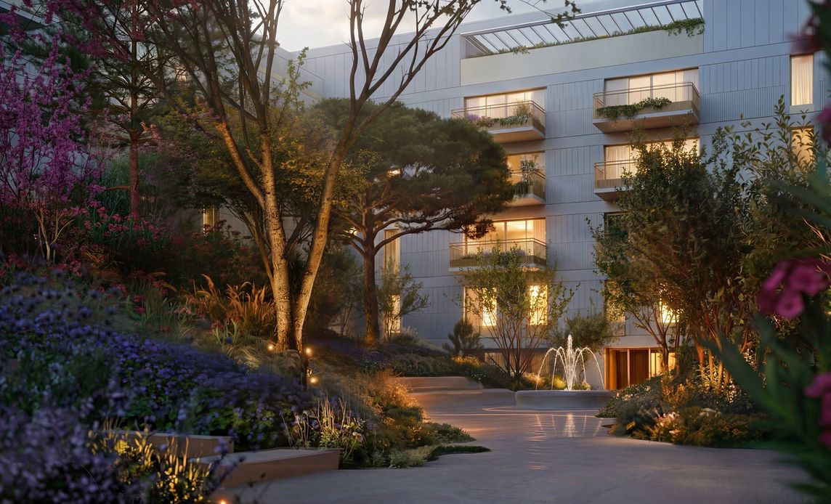
Each block turns inward, towards a garden of its own. Protected from traffic and planted at its heart, the garden brings green into everyday routines and gives each community its own common ground, where neighbours meet and children play.
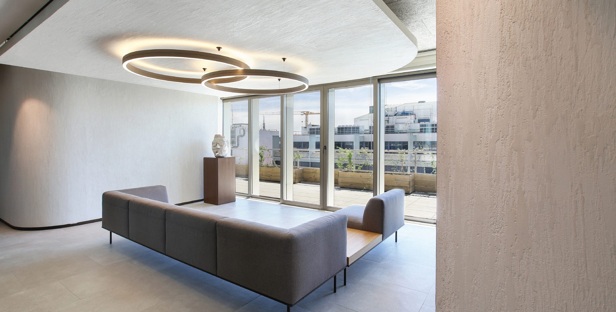
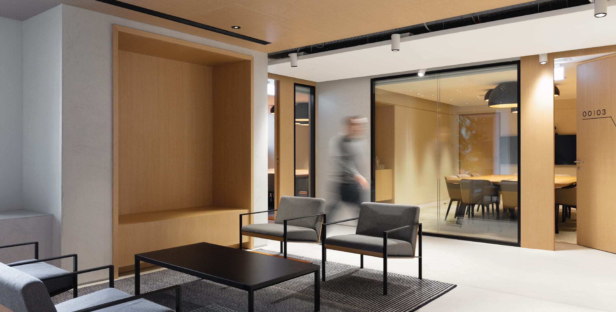
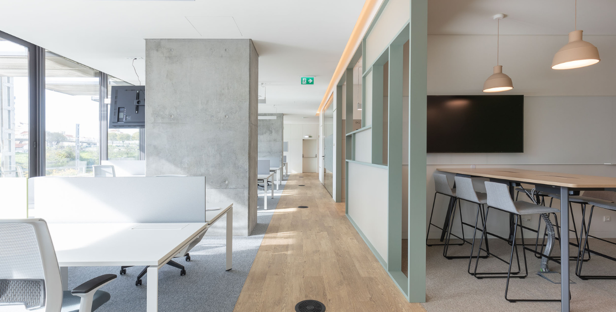
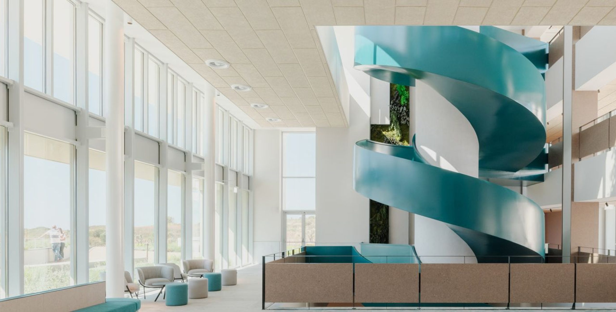
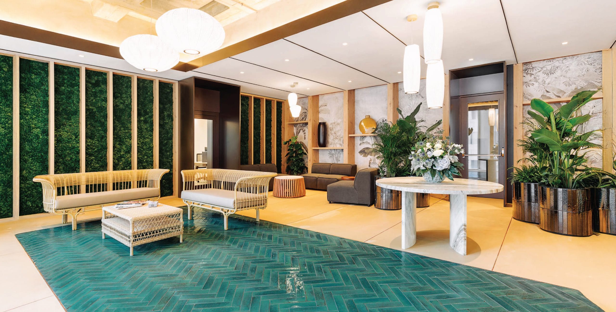
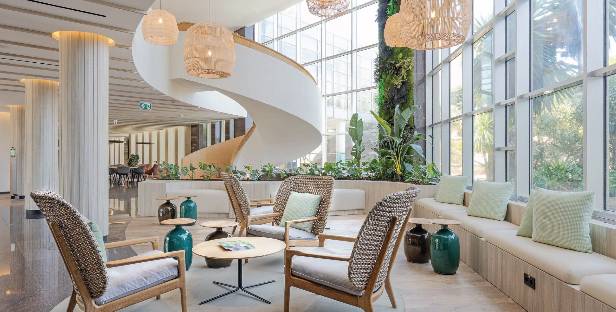
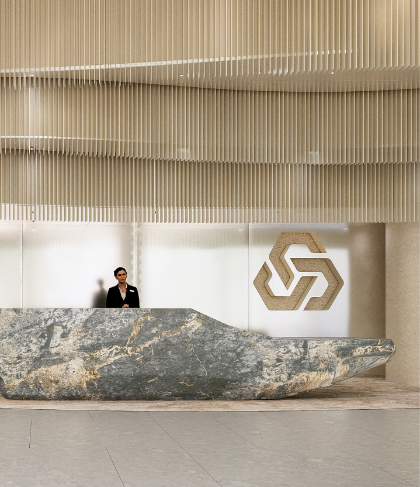
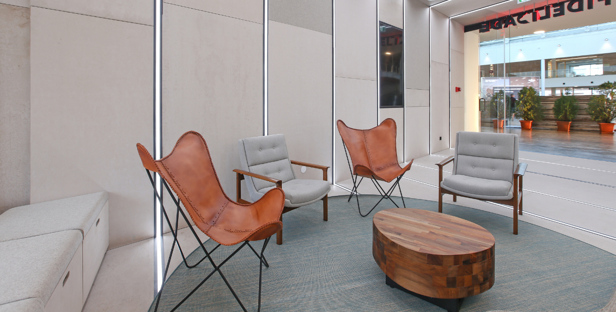
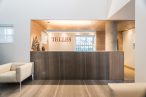
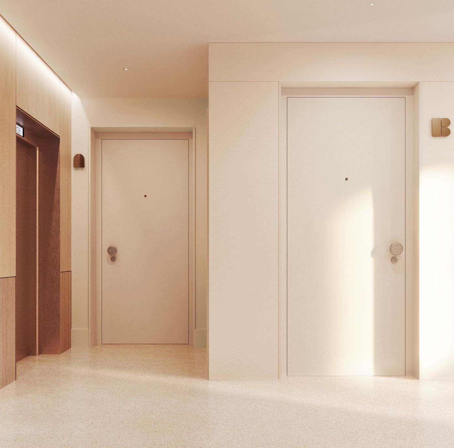
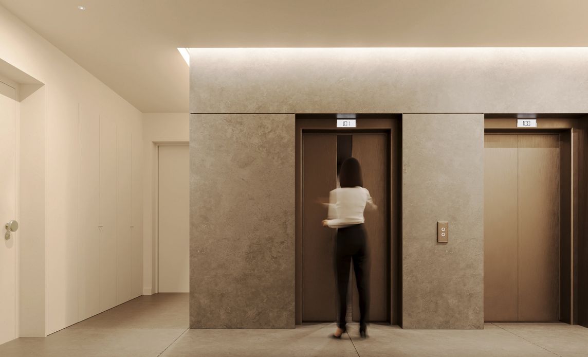
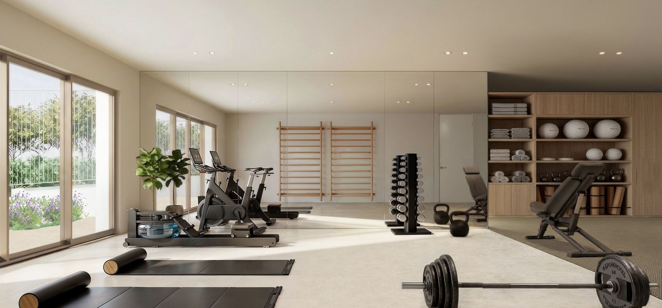
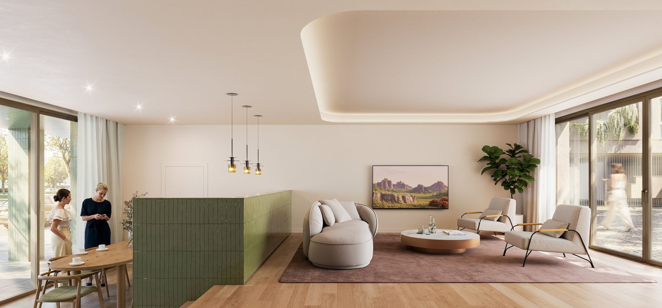
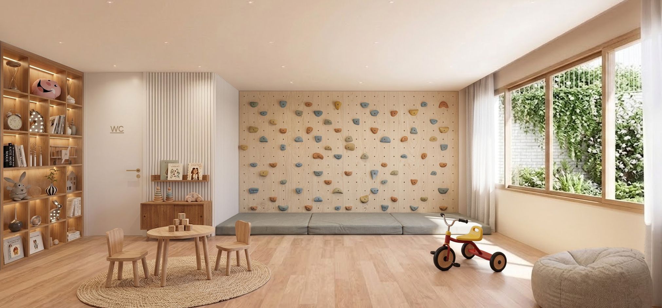
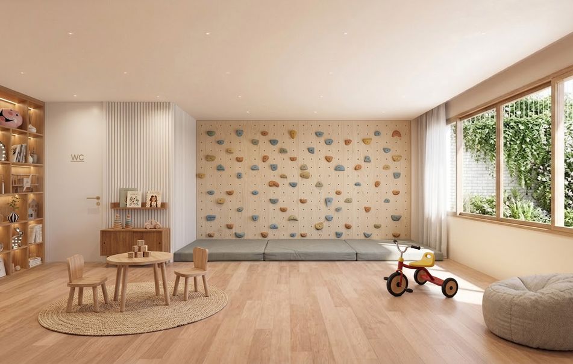
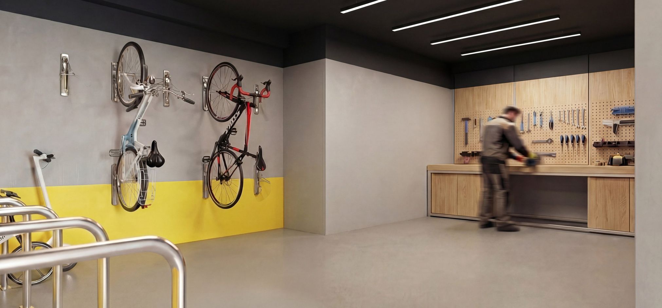
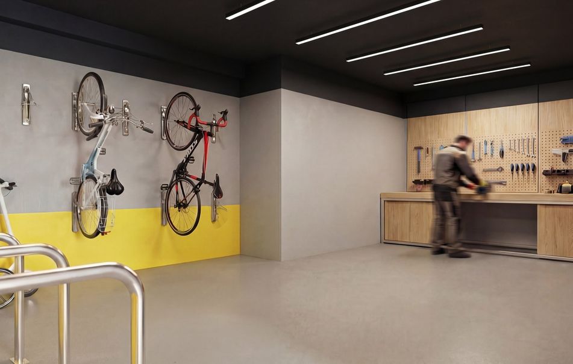
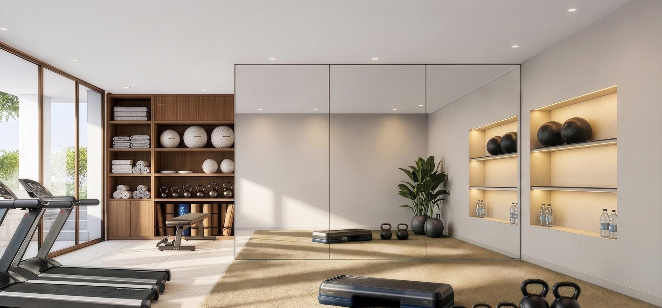
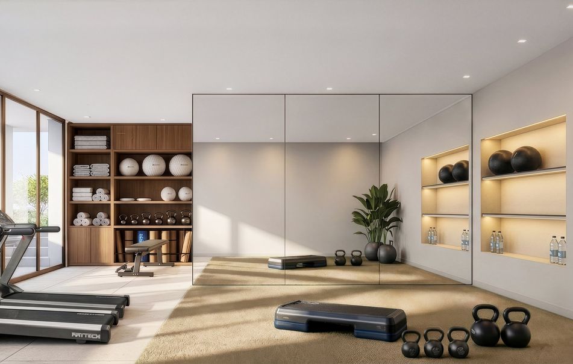
Each building is entered through a terrazzo lobby that leads to the lift hall and the apartments above. The shared programme extends the home beyond the front door: residents have a gym, a gourmet area and a bicycle storage room, alongside a residents’ lounge and a kids’ club, all within a secure setting designed for families who live, work and grow here.
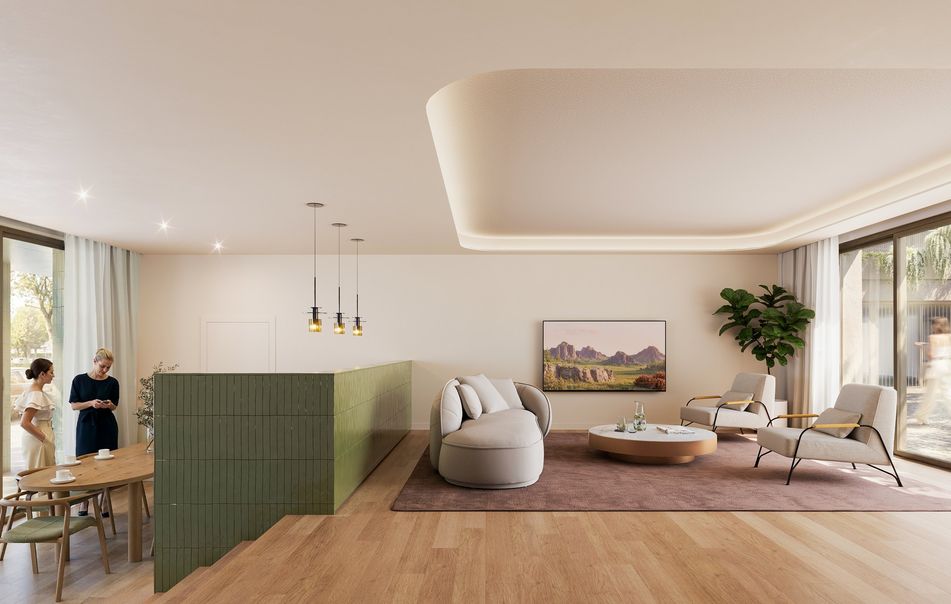
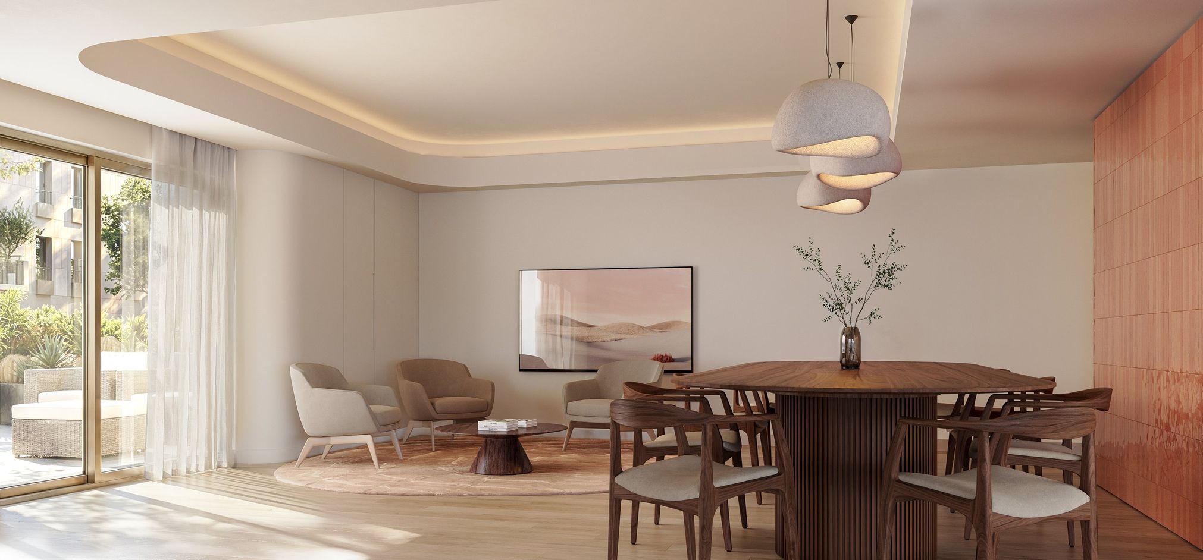
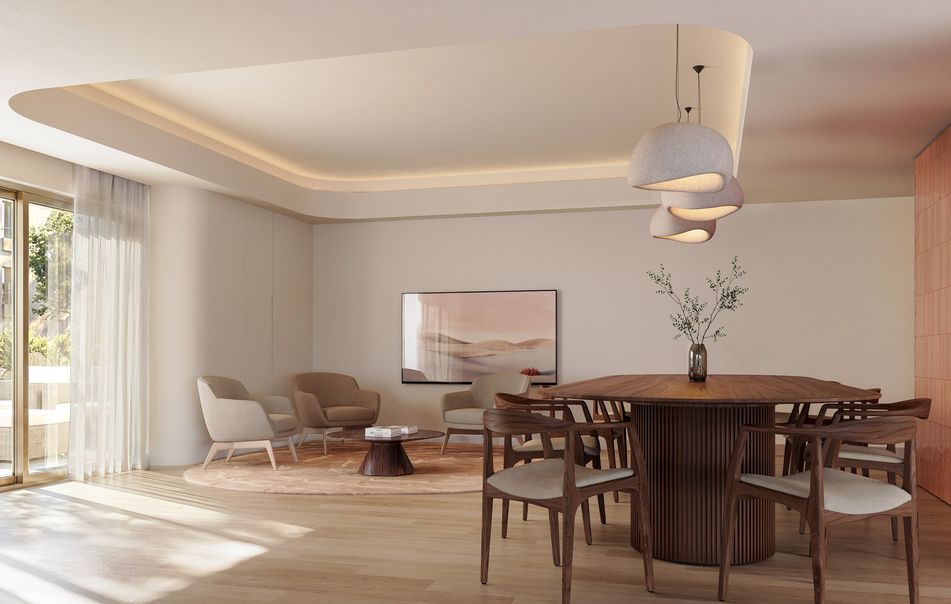
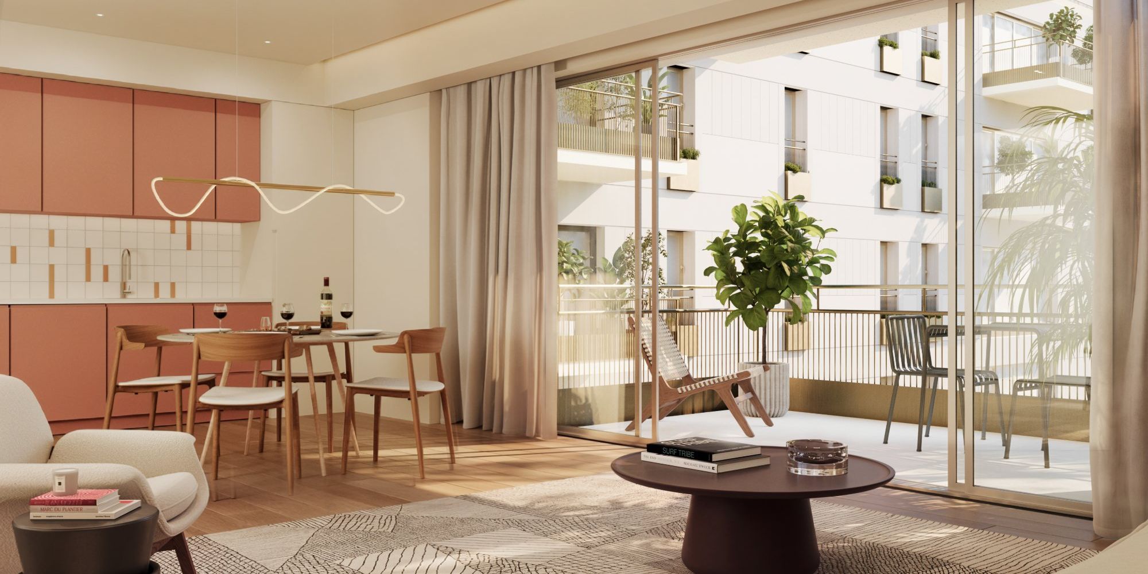
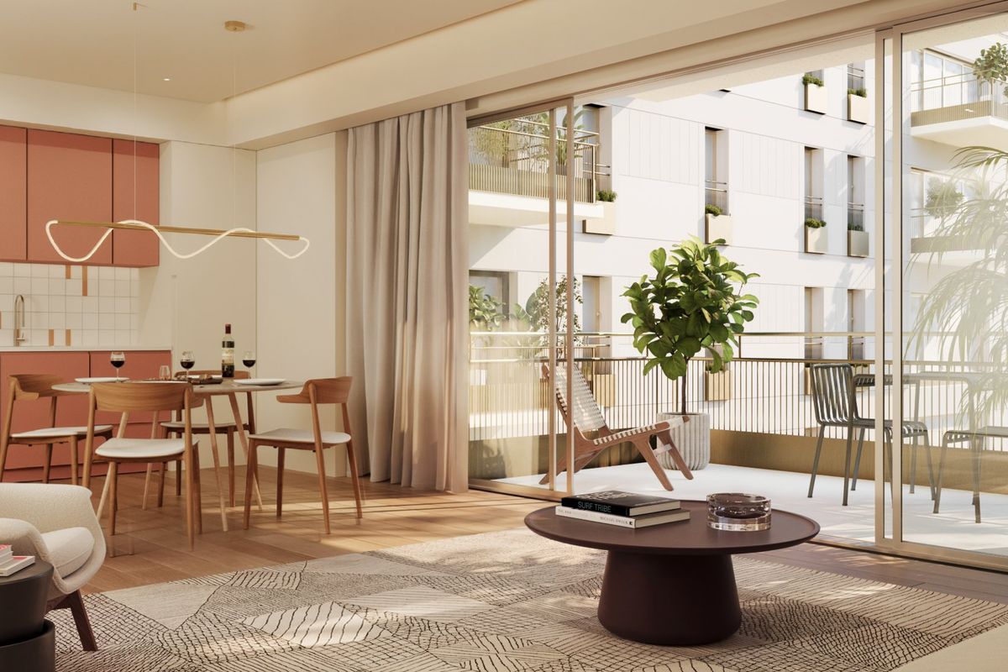
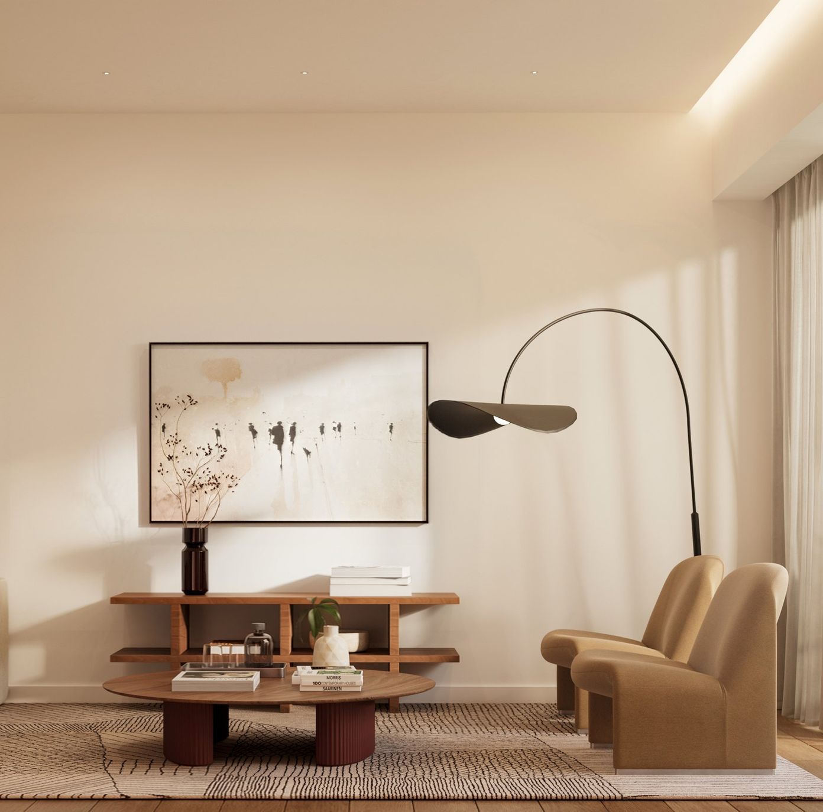
The 147 apartments range from one to three bedrooms. Living room and kitchen are conceived as a single open space, extended by balconies that bring light and outdoor living into every home. The bedrooms follow a quieter register, carrying the tones of Sand or Rock into the most private rooms.
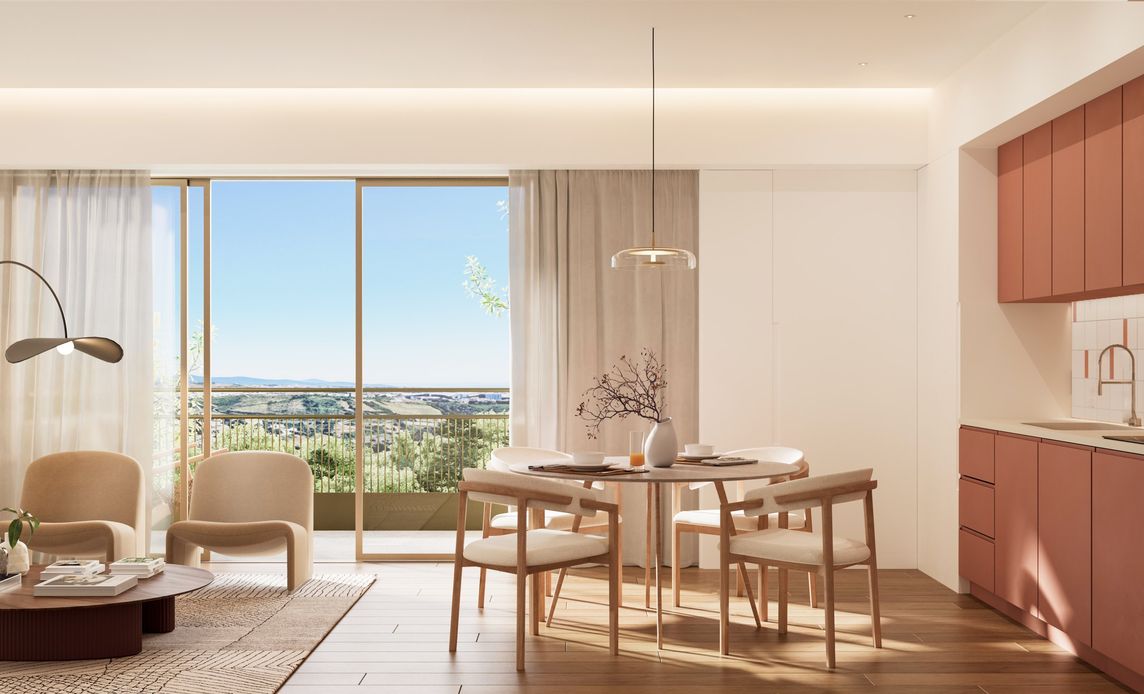
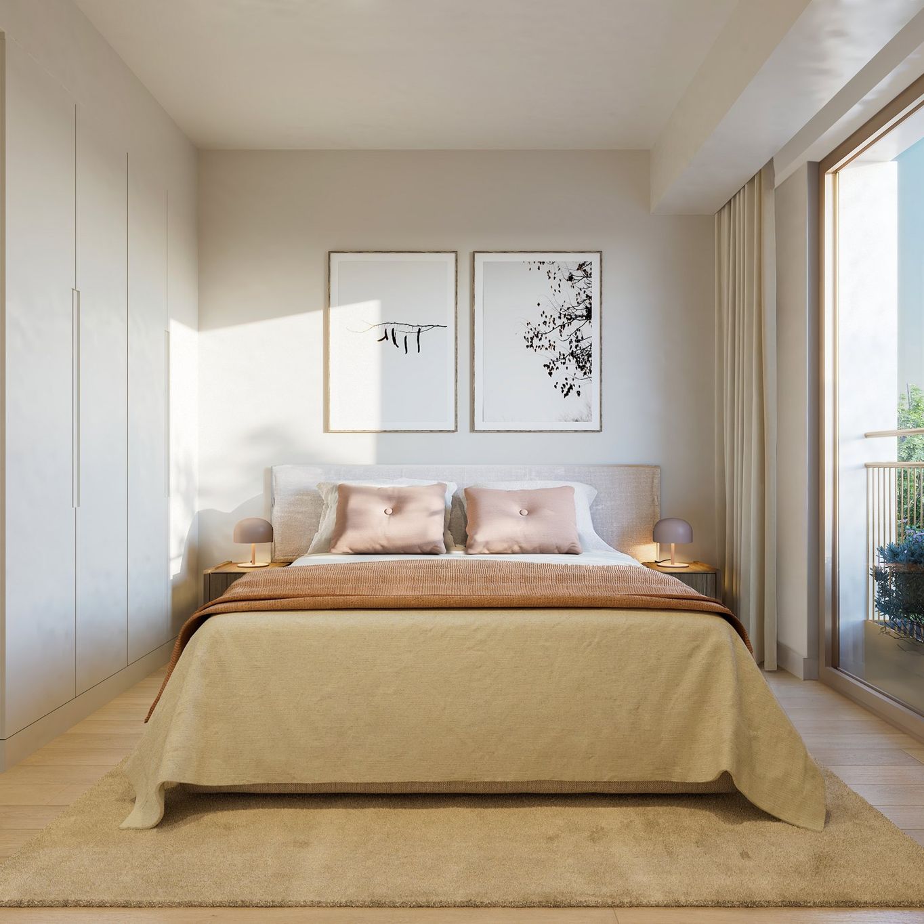
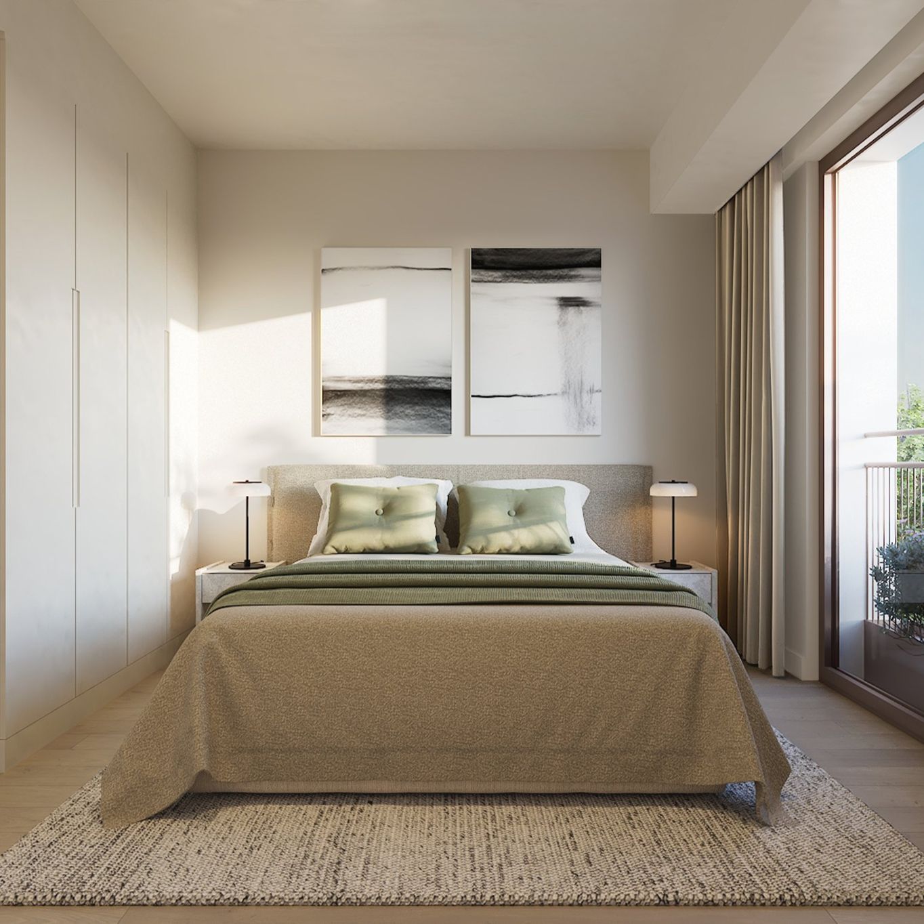
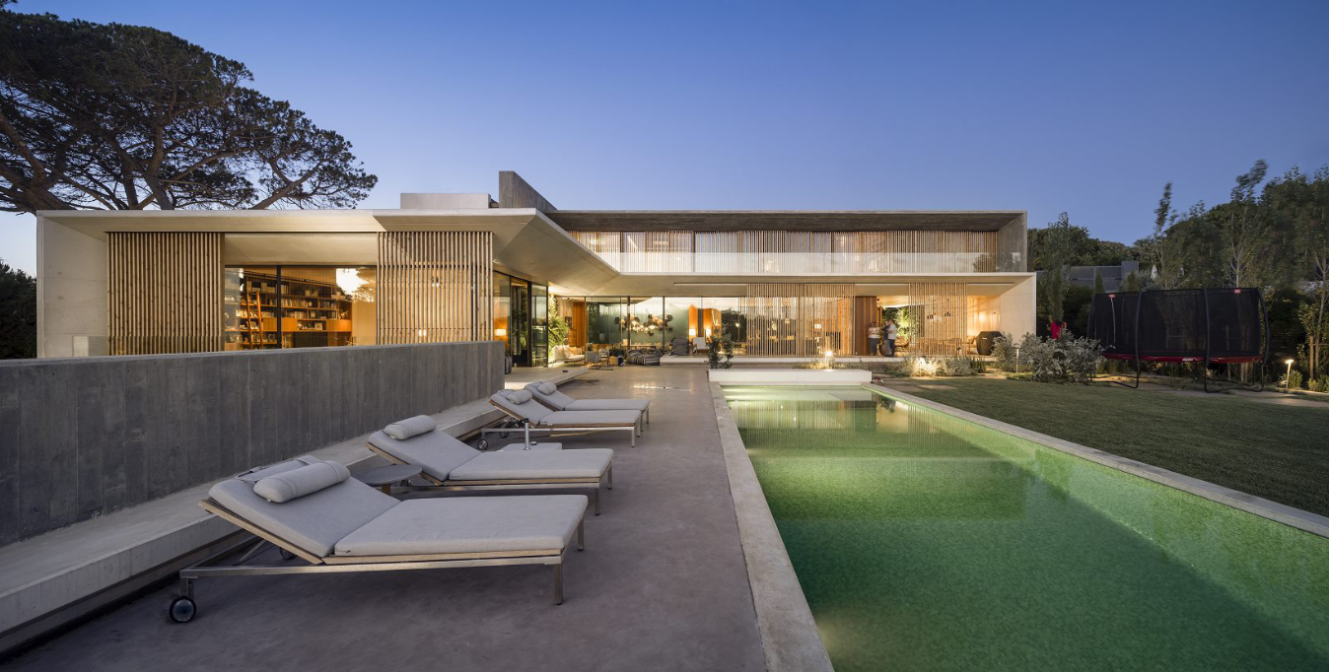
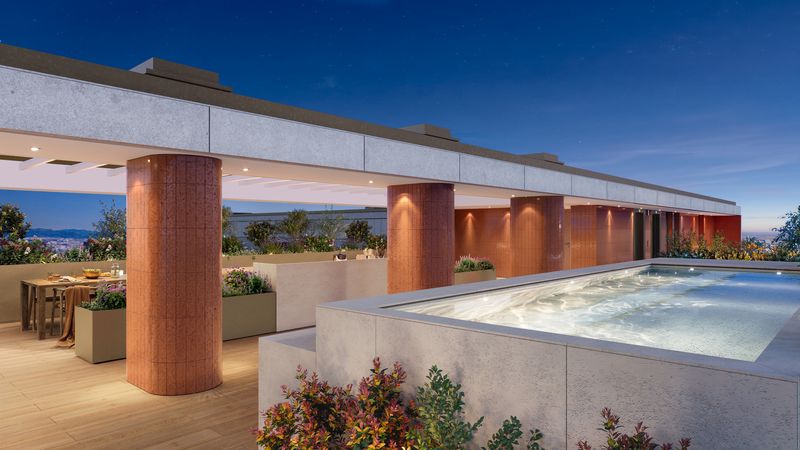
At the top of each block, the rooftop belongs to its residents: a shared terrace with a pool, an outdoor kitchen and lounges, open to the sky, with the Atlantic on the horizon.
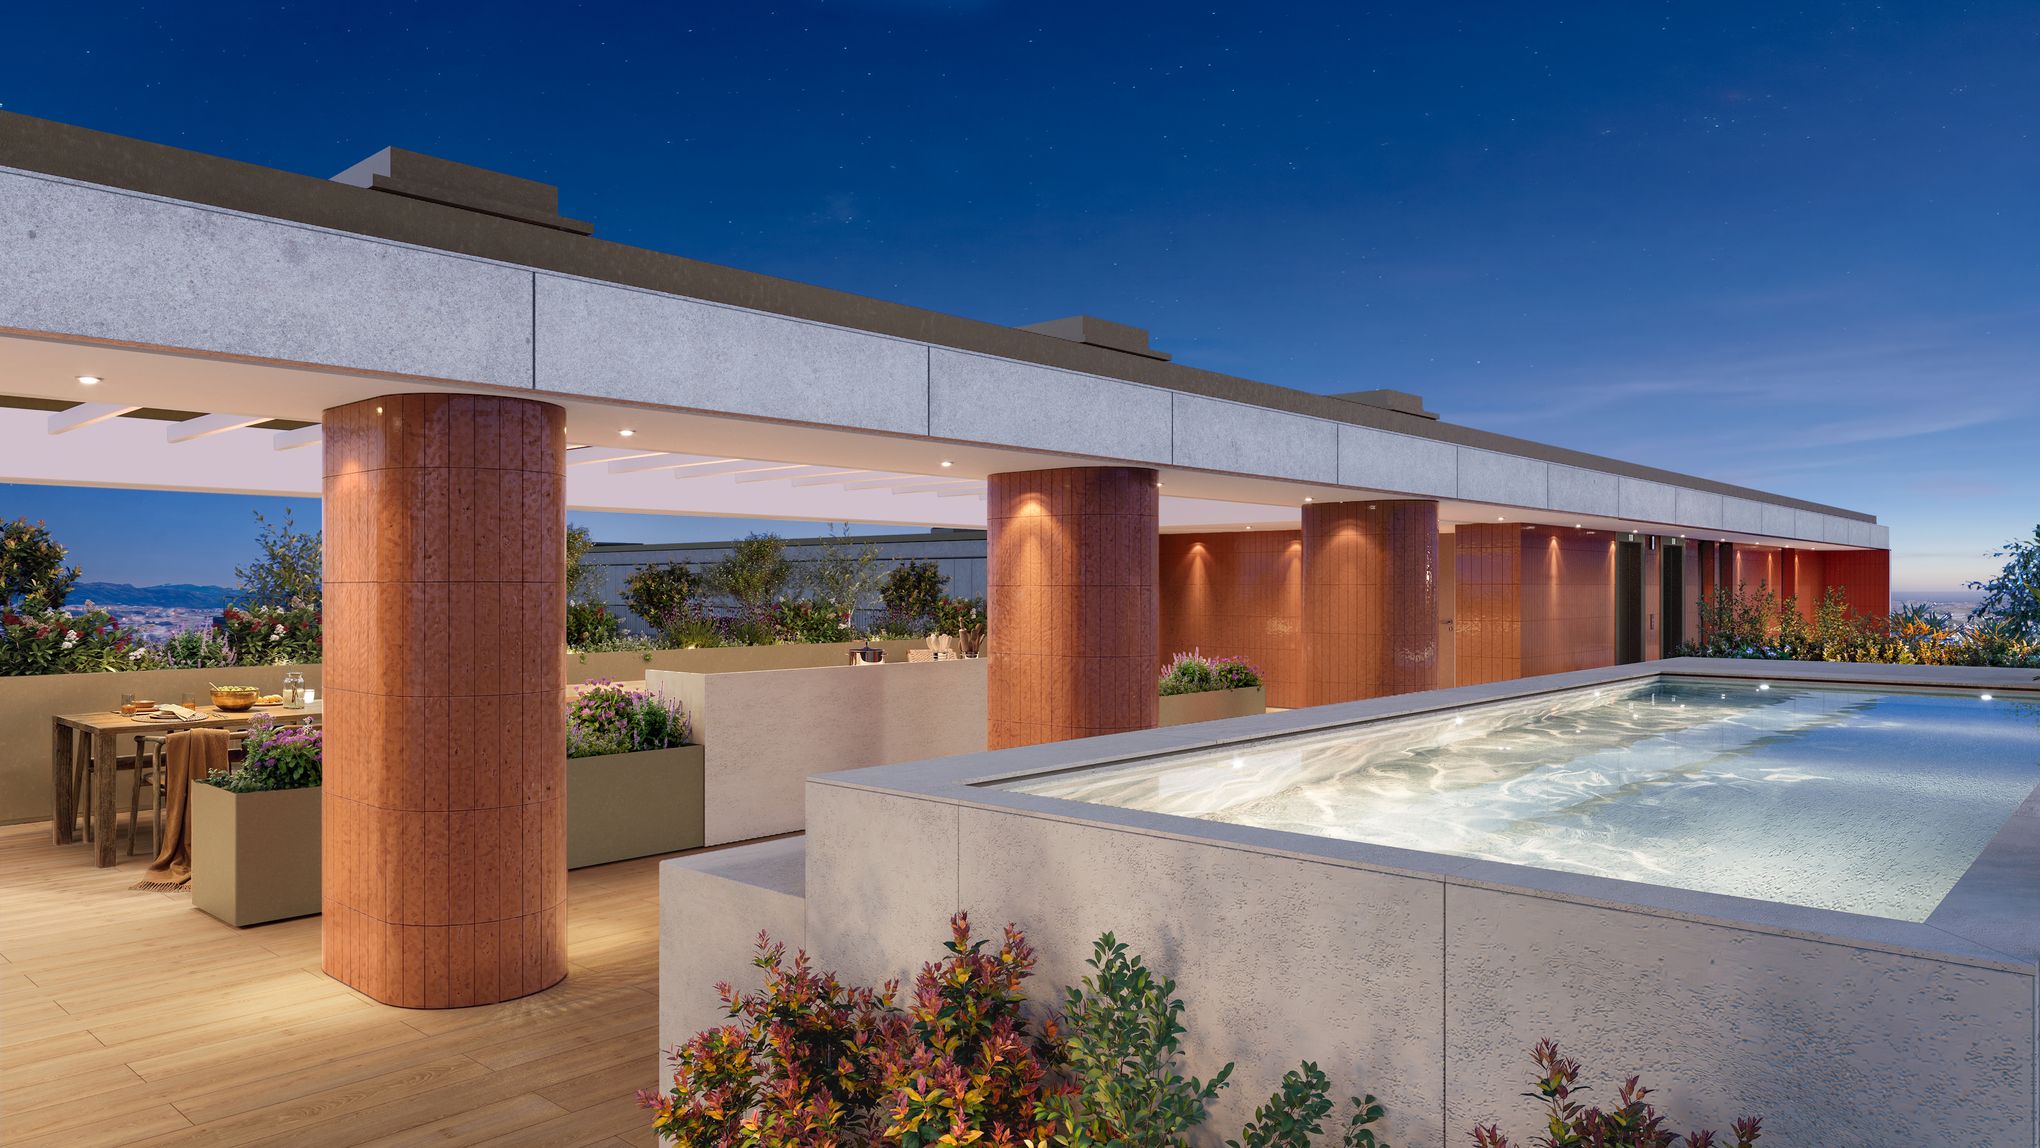
The Yard Tagus is a modular project by design.
Every element was considered down to the smallest detail from the very first stage of design, so that each variant could be optimised: wardrobes, openings, bathrooms, kitchens, balconies, stair cores and façades. Across both blocks, 147 kitchens come from eight module types, 288 bathrooms from nine and 554 windows from just four widths. The challenge lies in balancing cost, quality and good architecture, and it calls for continuous follow-through, from design and production to installation and supervision on site. Done this way, the process is more sustainable and saves construction time, without losing technical rigour, creativity or identity.
A KIT OF PARTS (Concept Design, 2024)
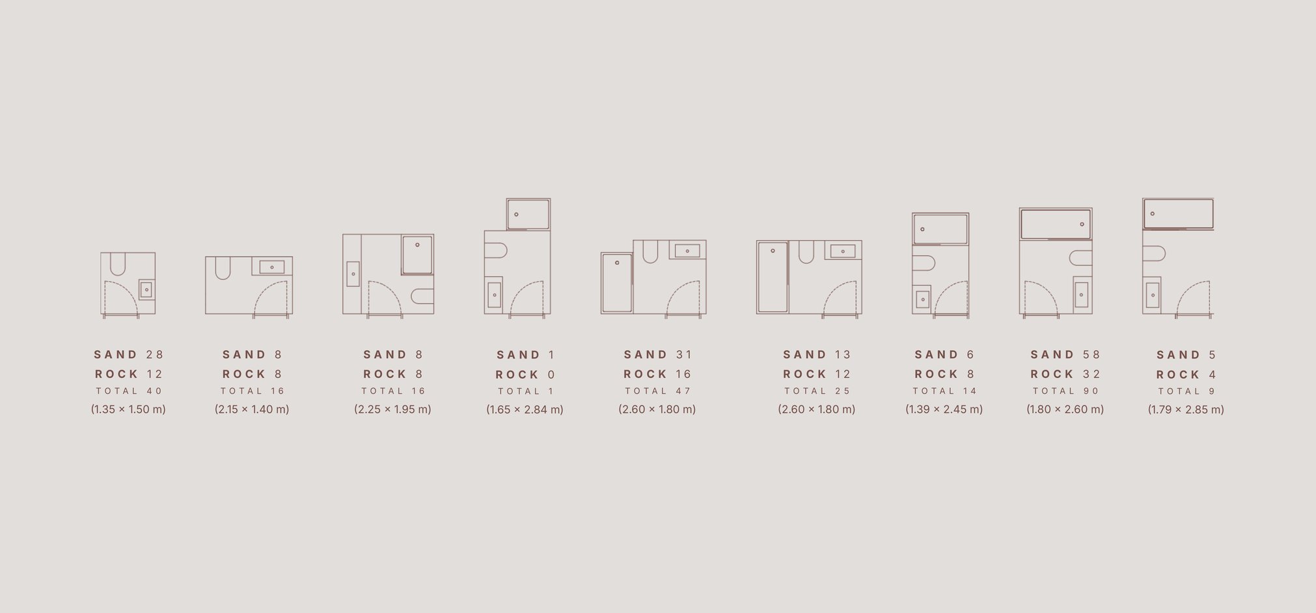
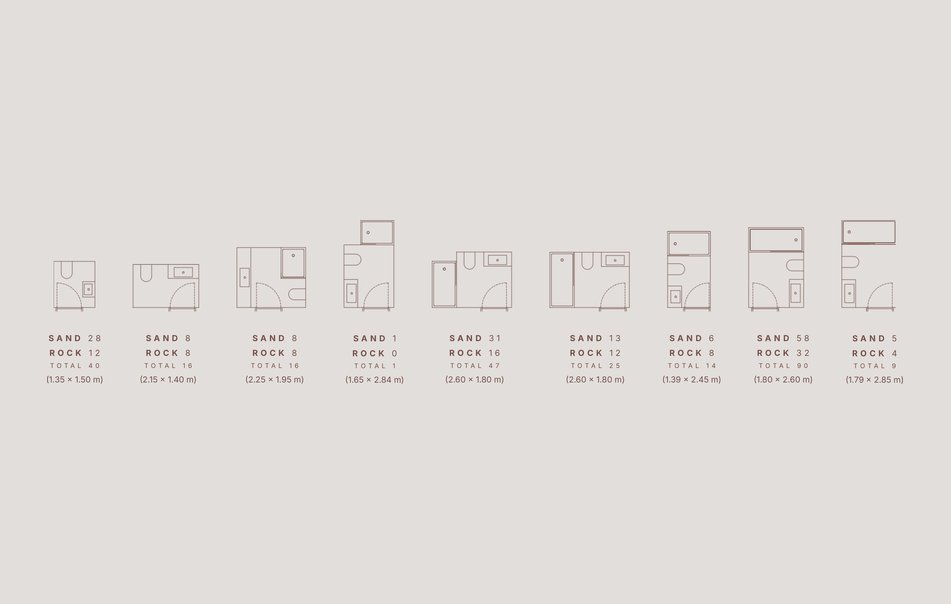
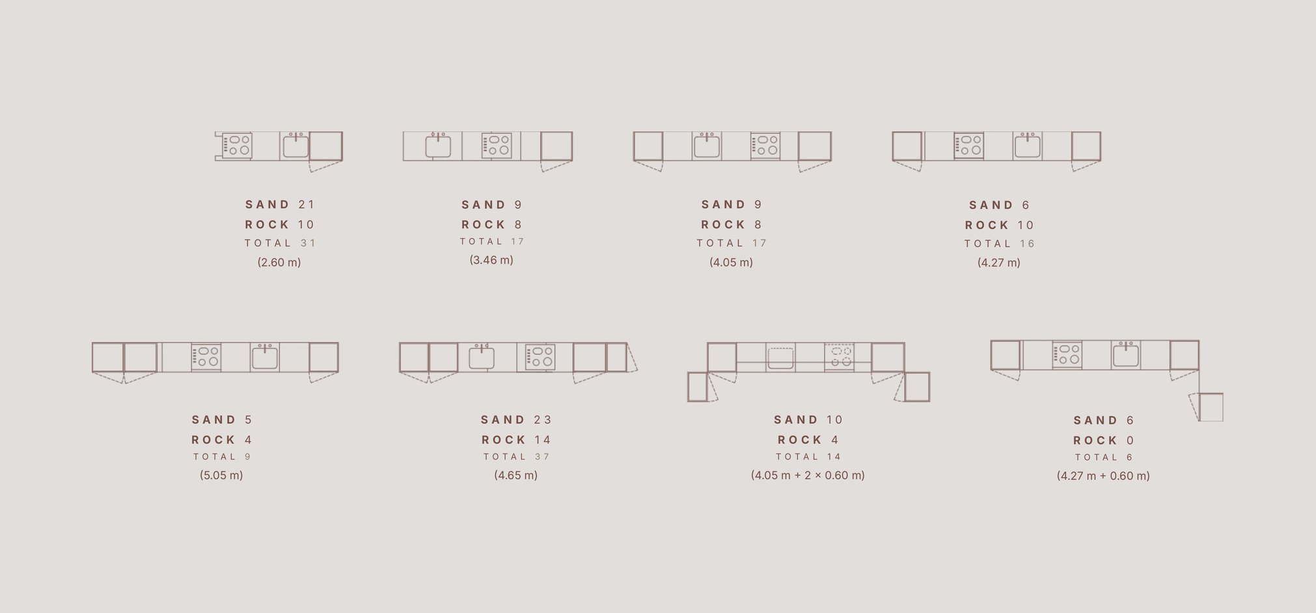
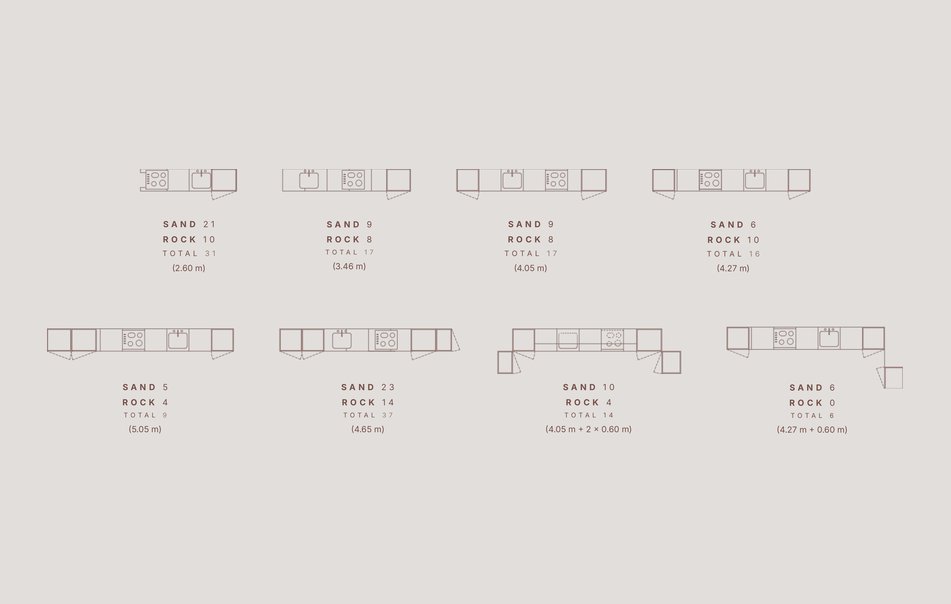
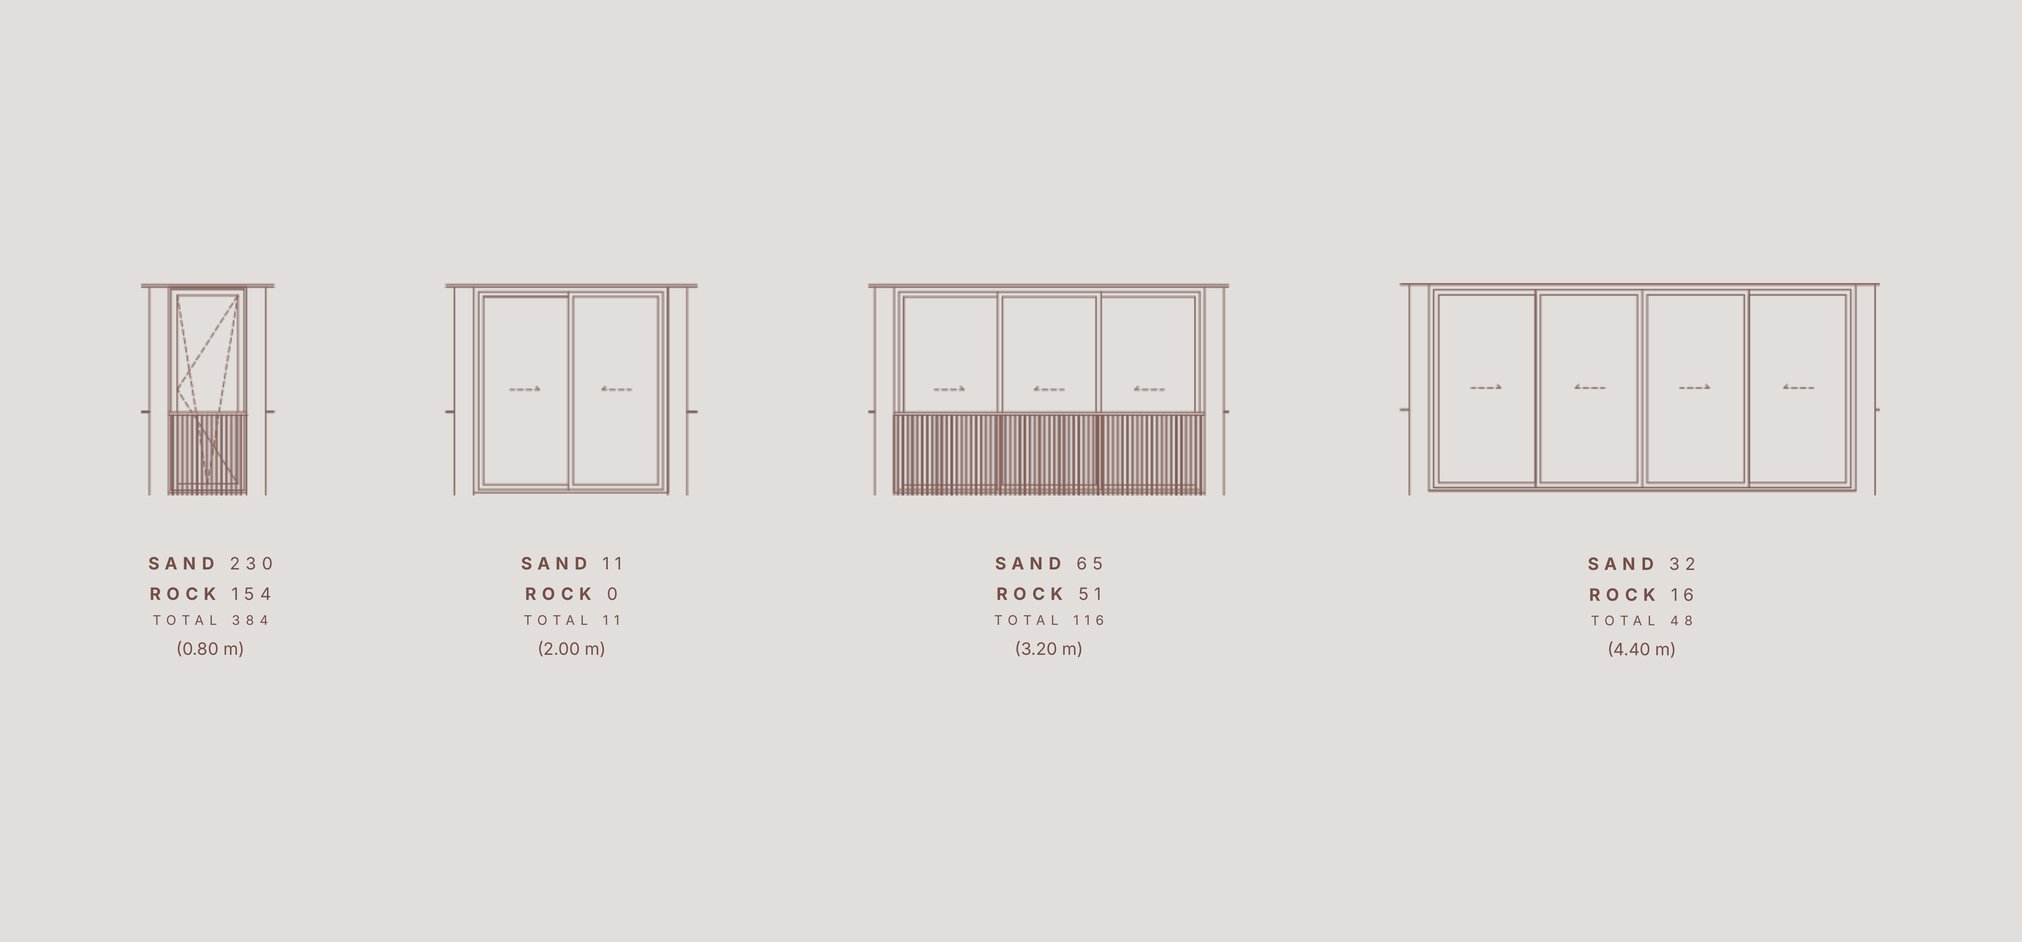
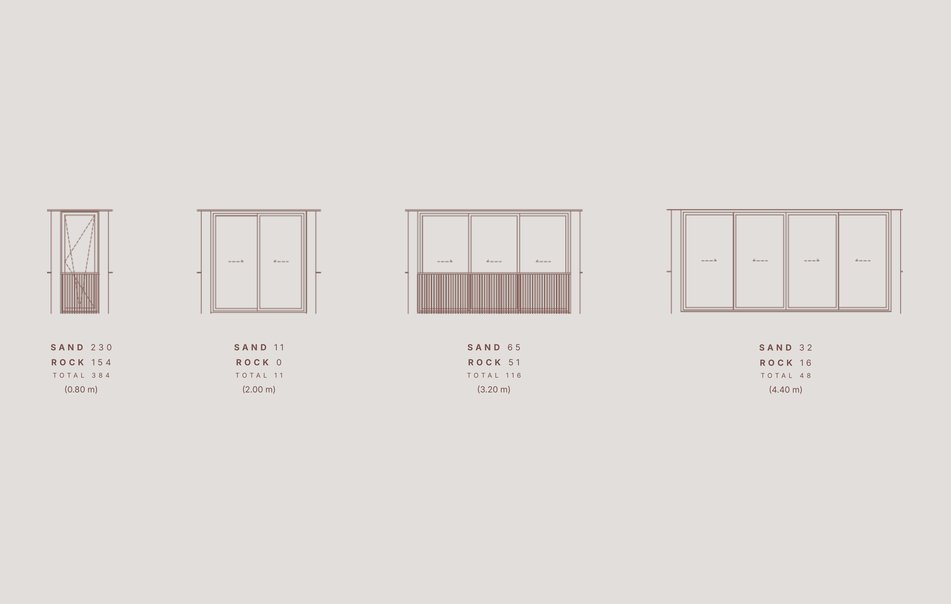
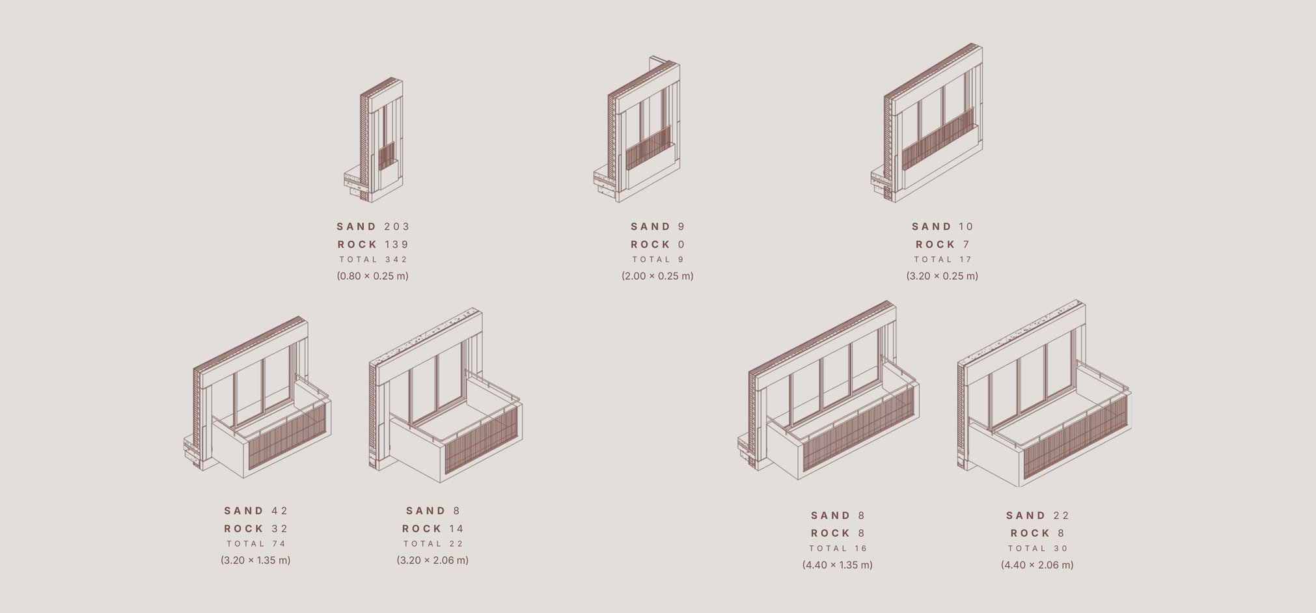
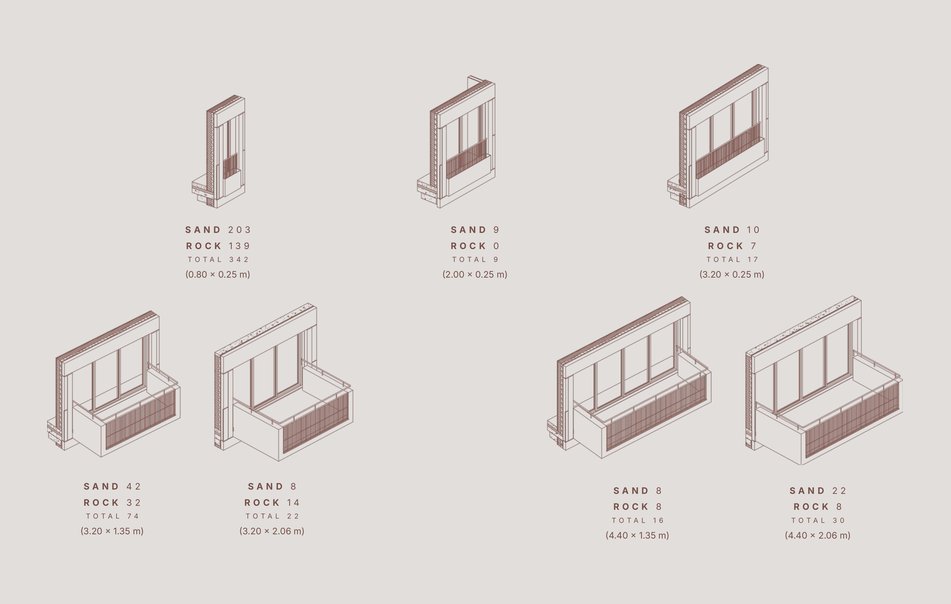
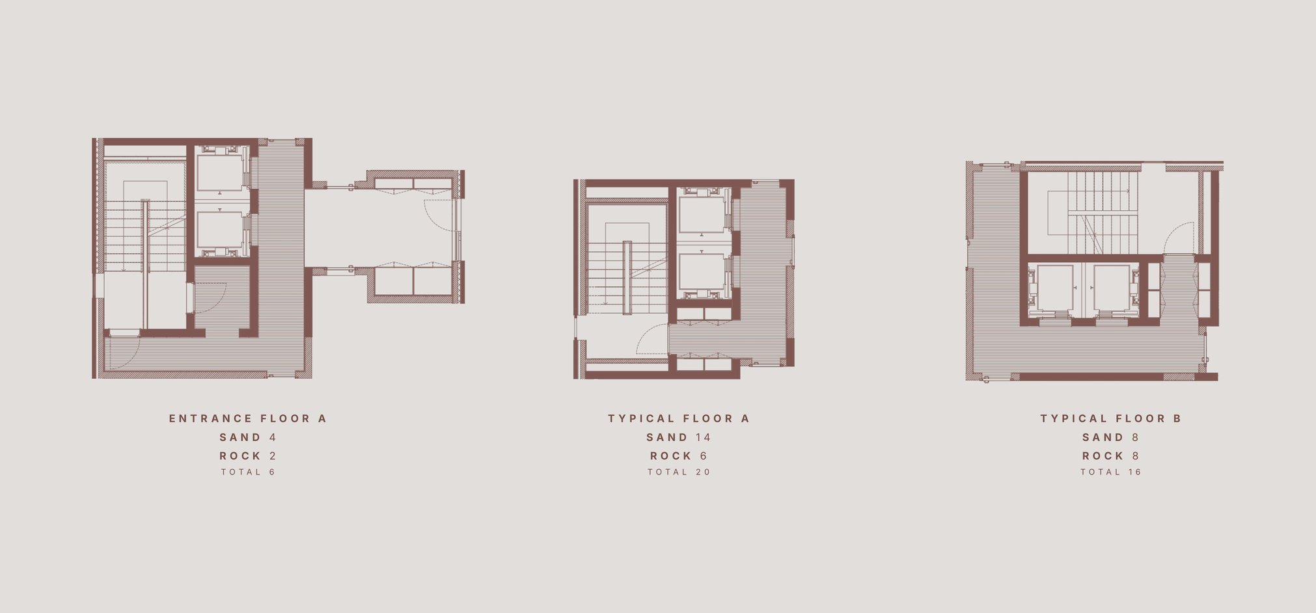
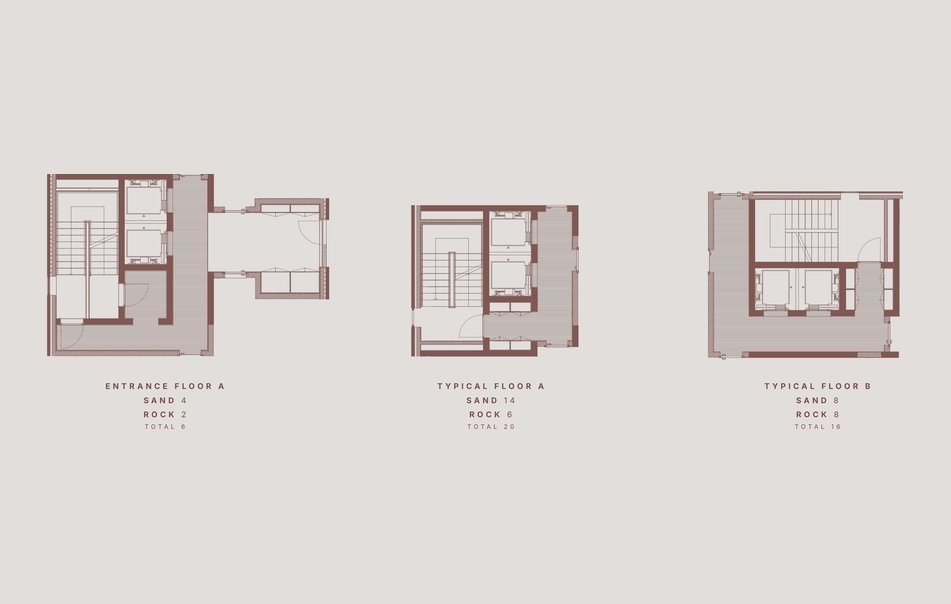
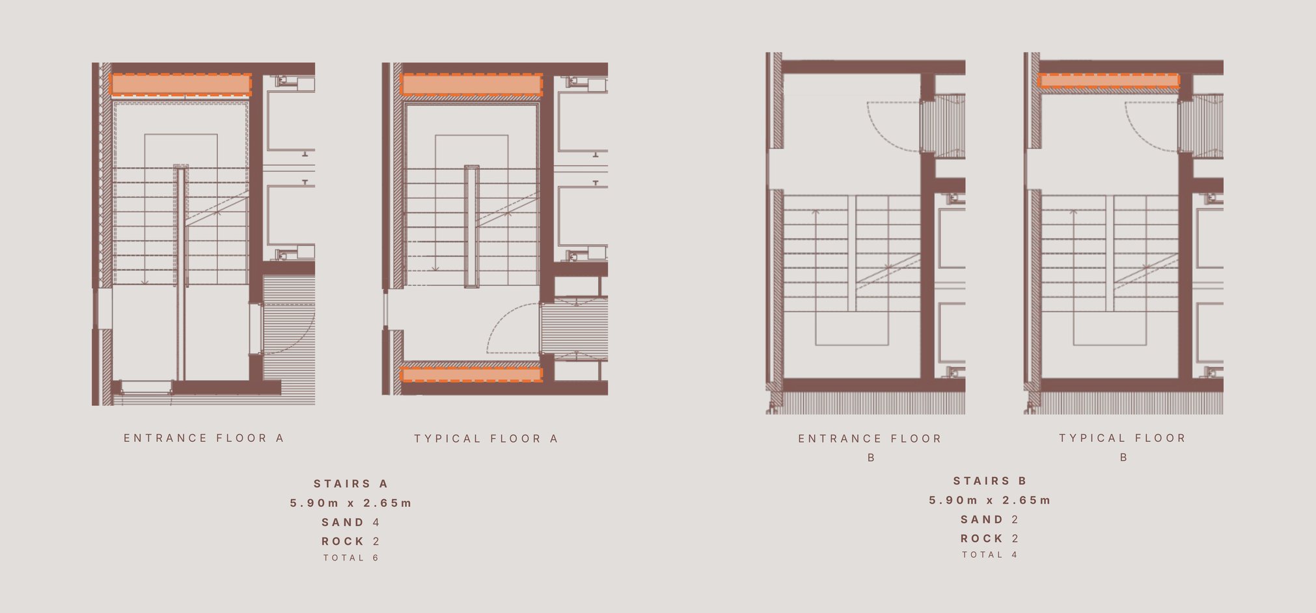
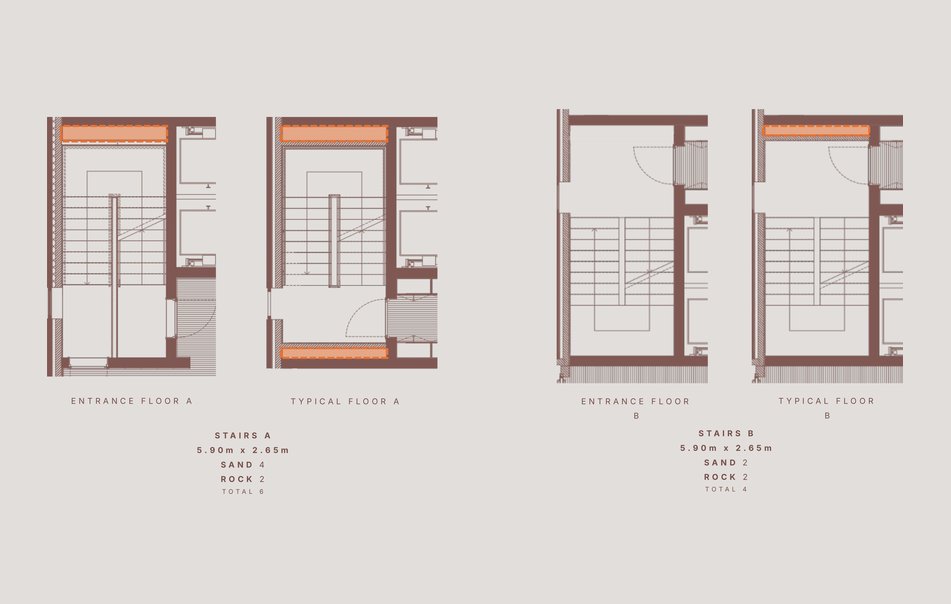
Designing with prefabrication means working within a system of standardisation, repetition and strict dimensional logic, without compromising architectural quality. The challenge is to achieve more with fewer elements: reducing variation, optimising components and finding richness through proportion, rhythm, materiality and composition rather than complexity. This requires optimisation from the very beginning, considering structure (beams and slabs), façade, assembly and architectural expression as one integrated system. The aim is not to overcome standardisation, but to use it intelligently, turning repetition and precision into architecture.
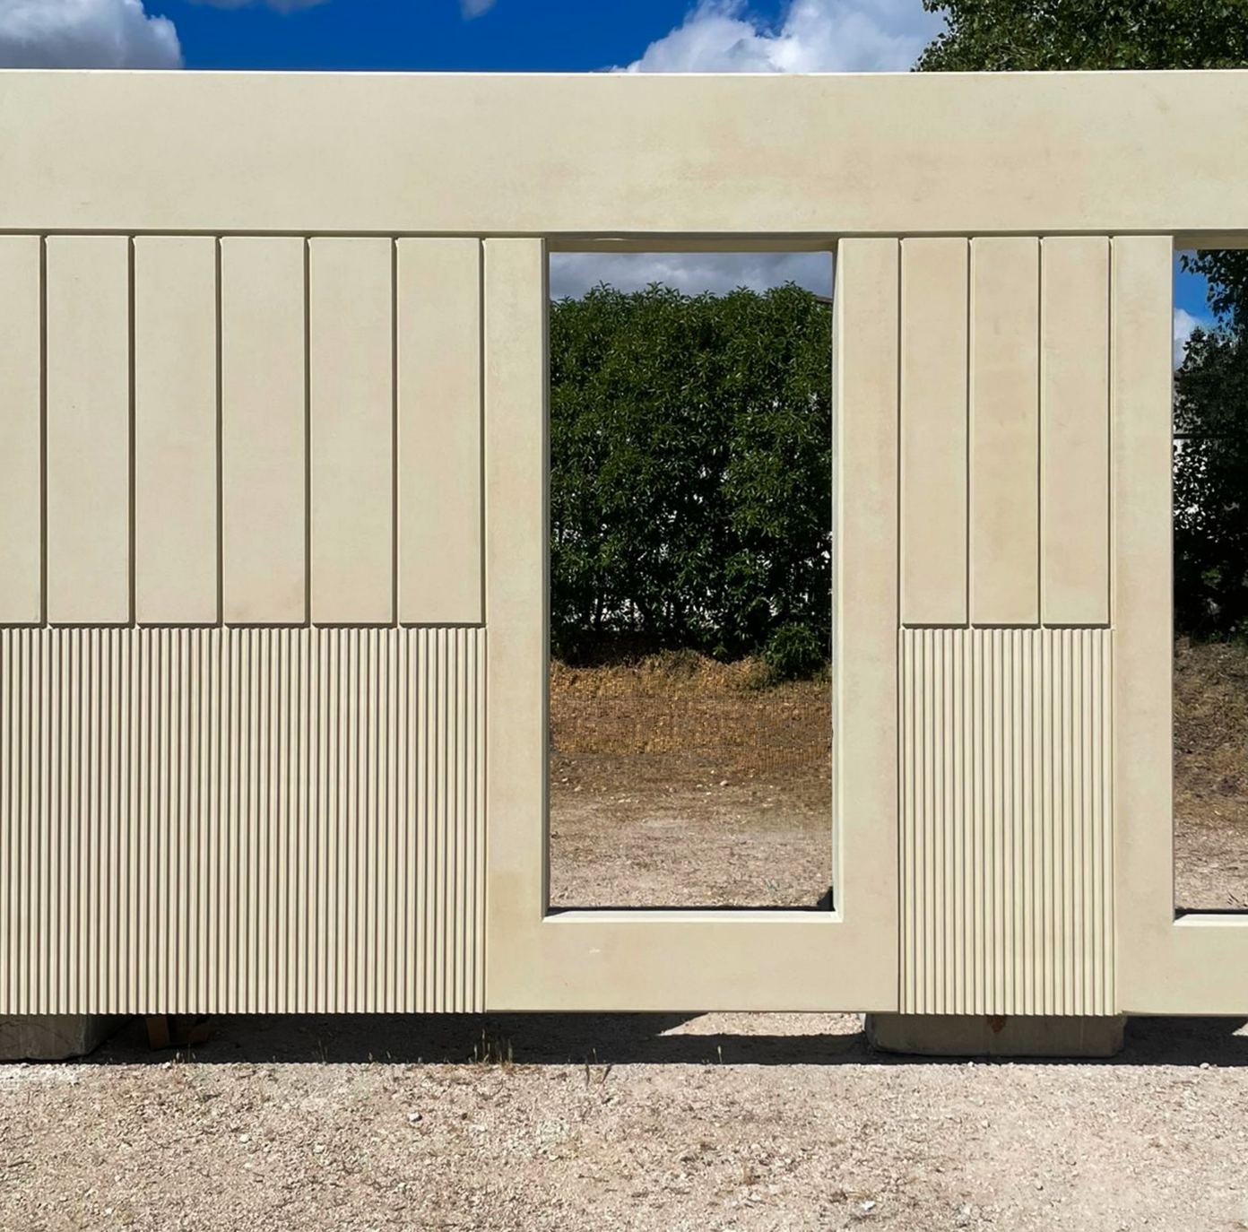
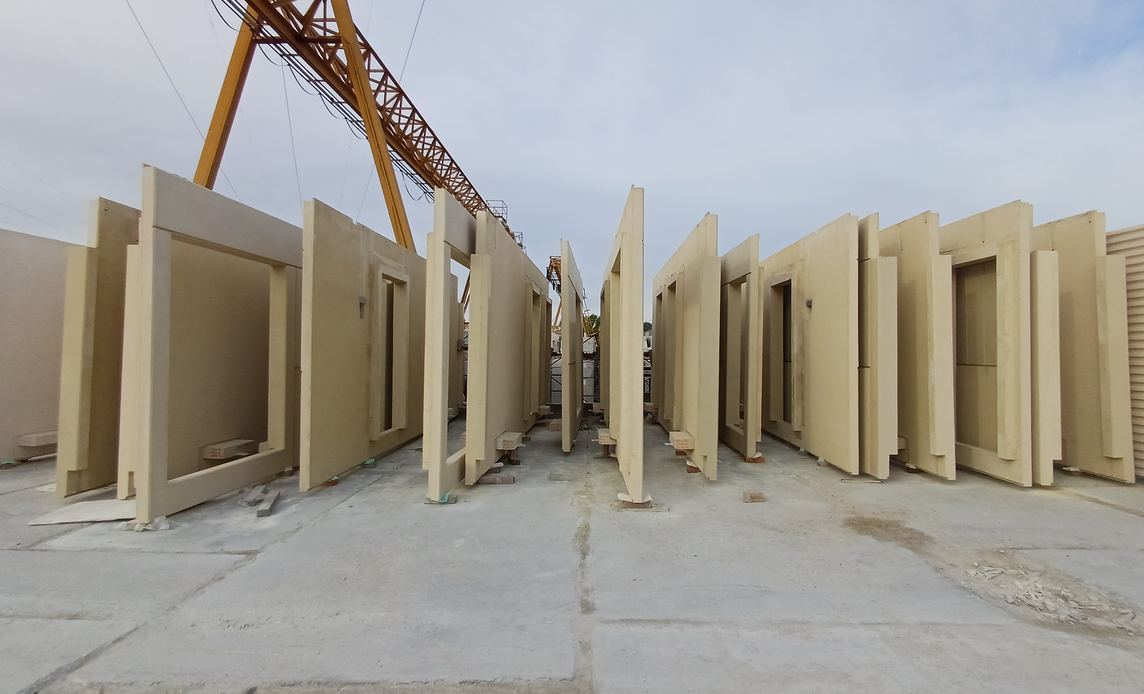
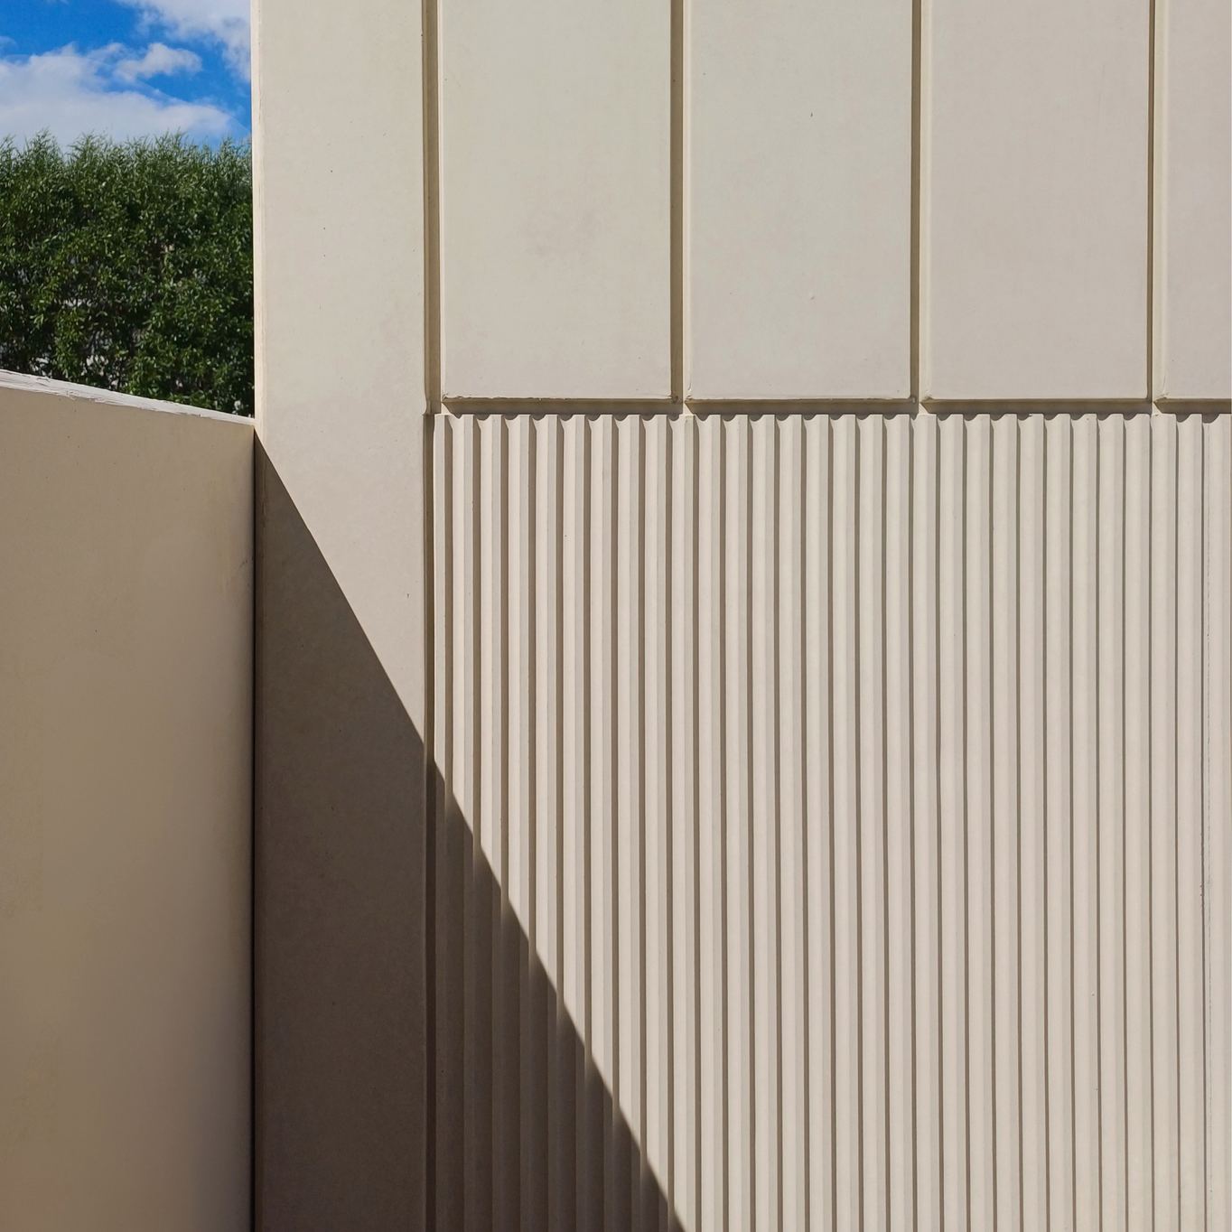
Two blocks, two landscapes, one way of living. Sand and Rock, side by side, where both worlds collide.